Project Summary
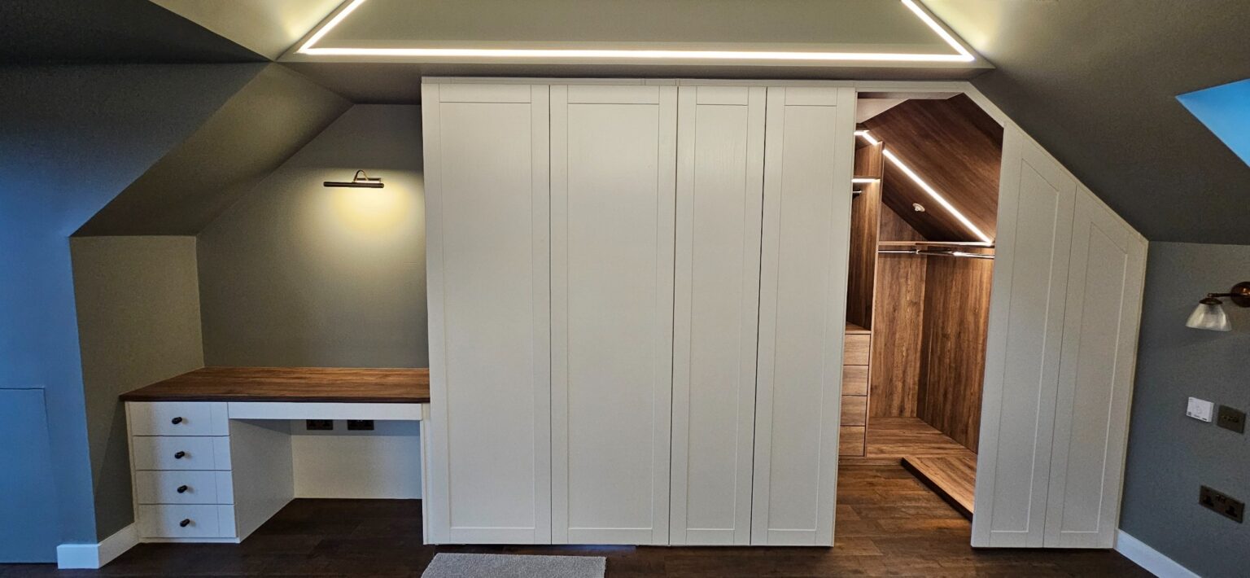
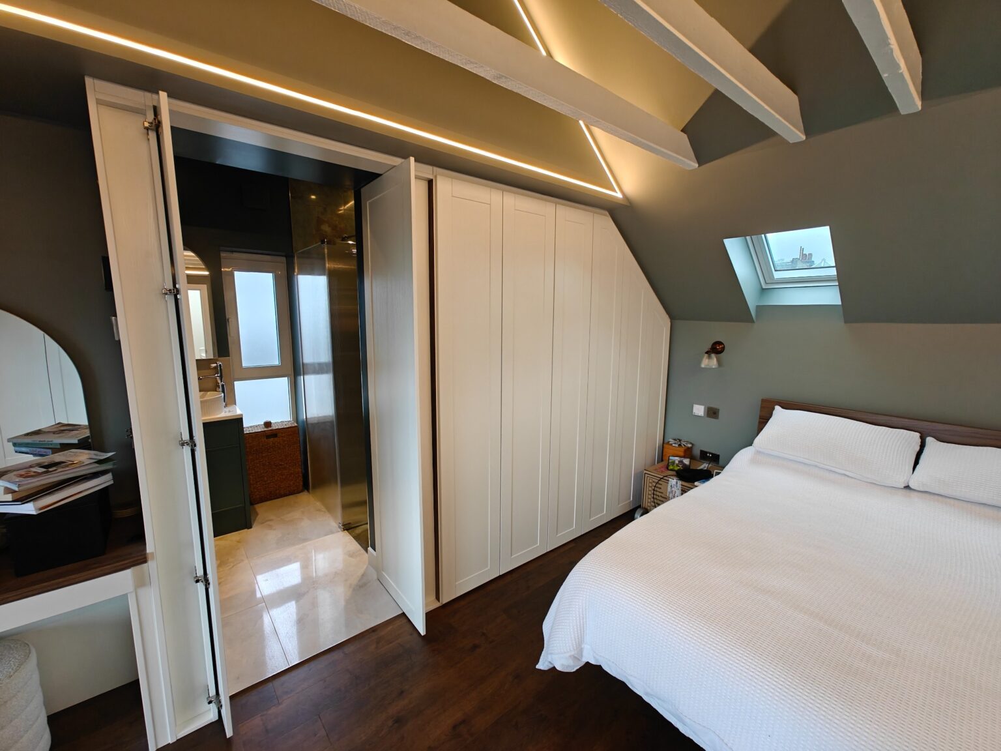
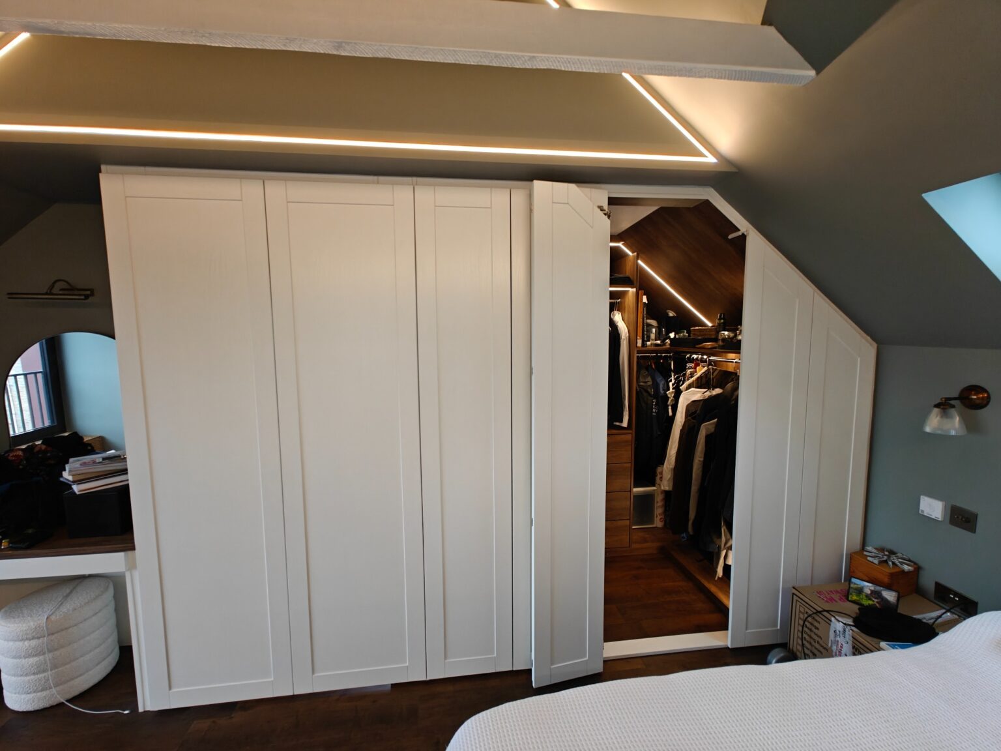
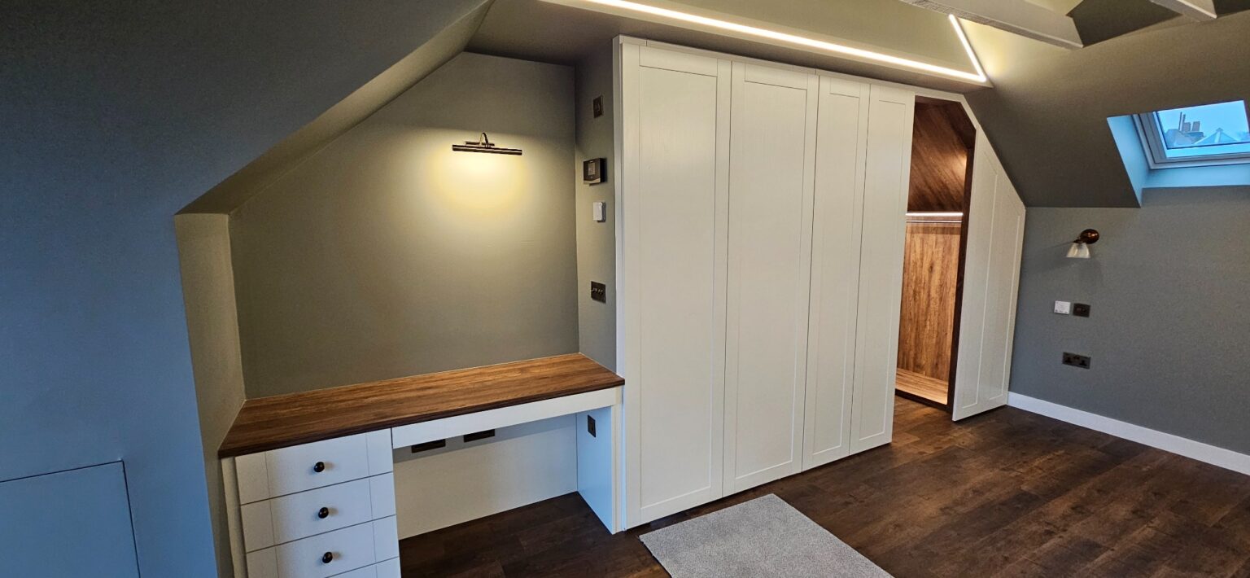
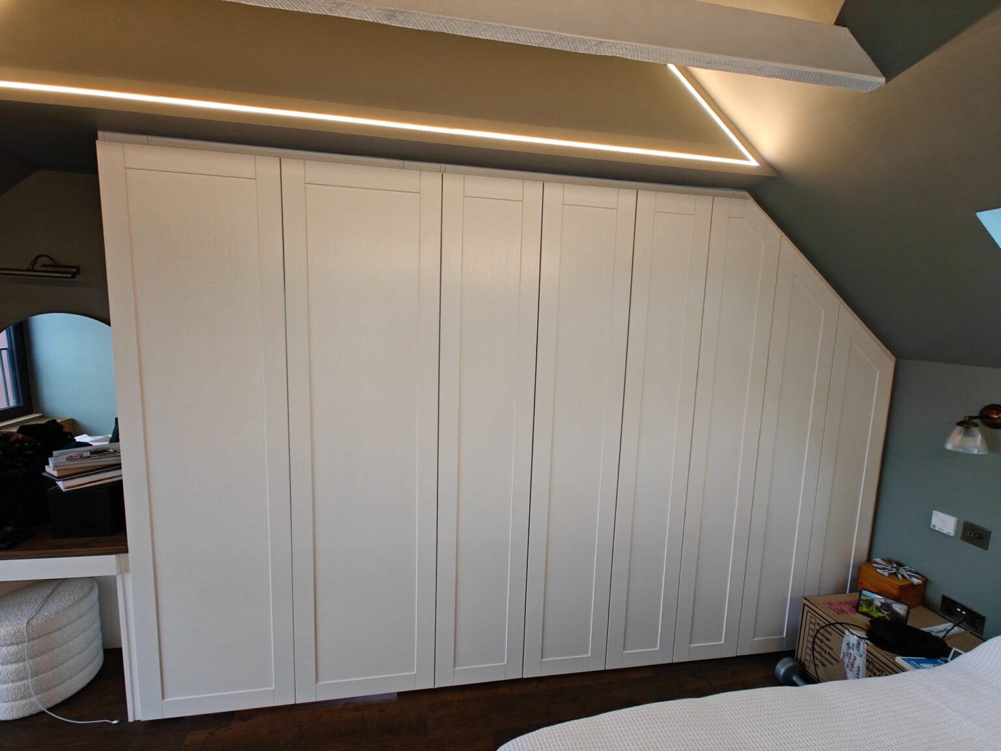
This bespoke fitted furniture project in Murrayfield, Edinburgh was designed around a slightly awkward bedroom layout with sloped ceilings, an ensuite entrance and a hidden walk in wardrobe concealed behind a seamless run of hinged doors.
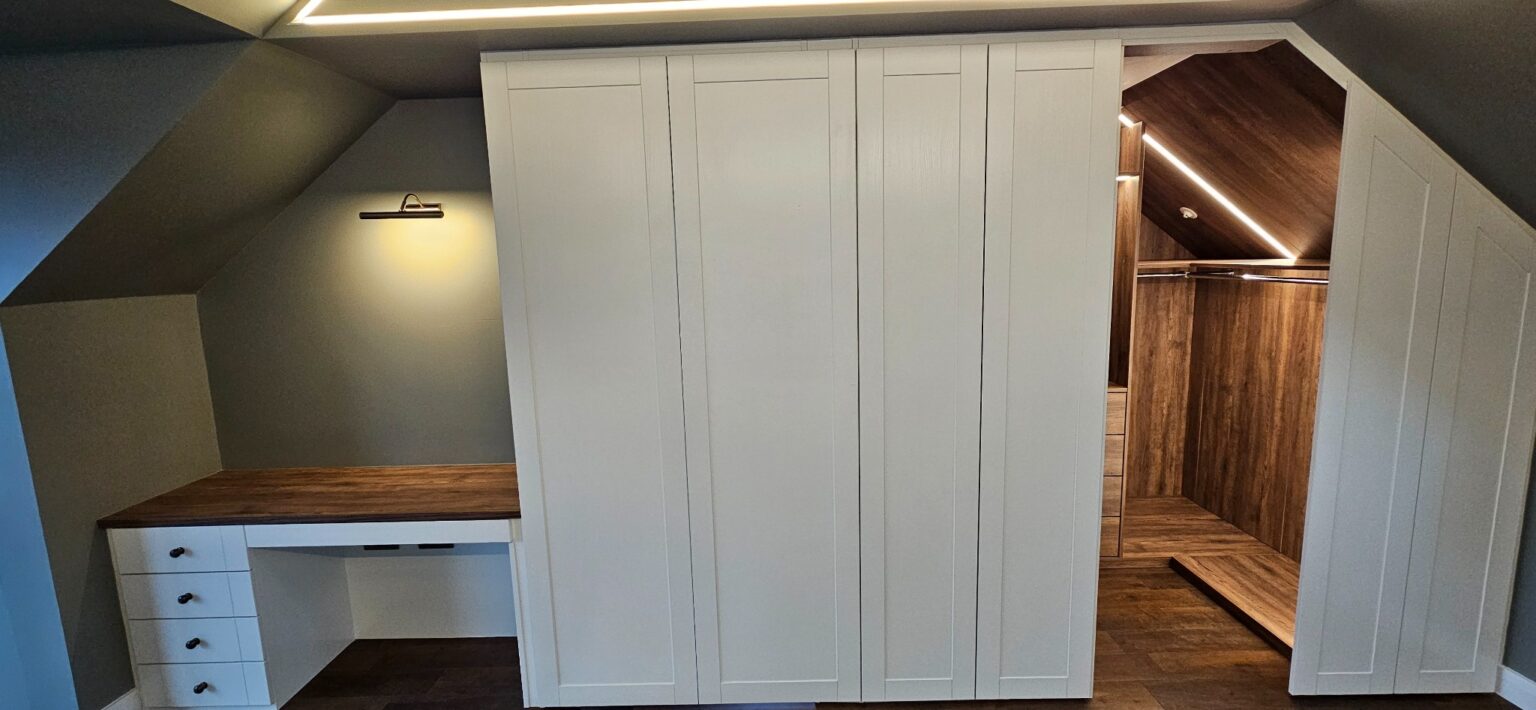
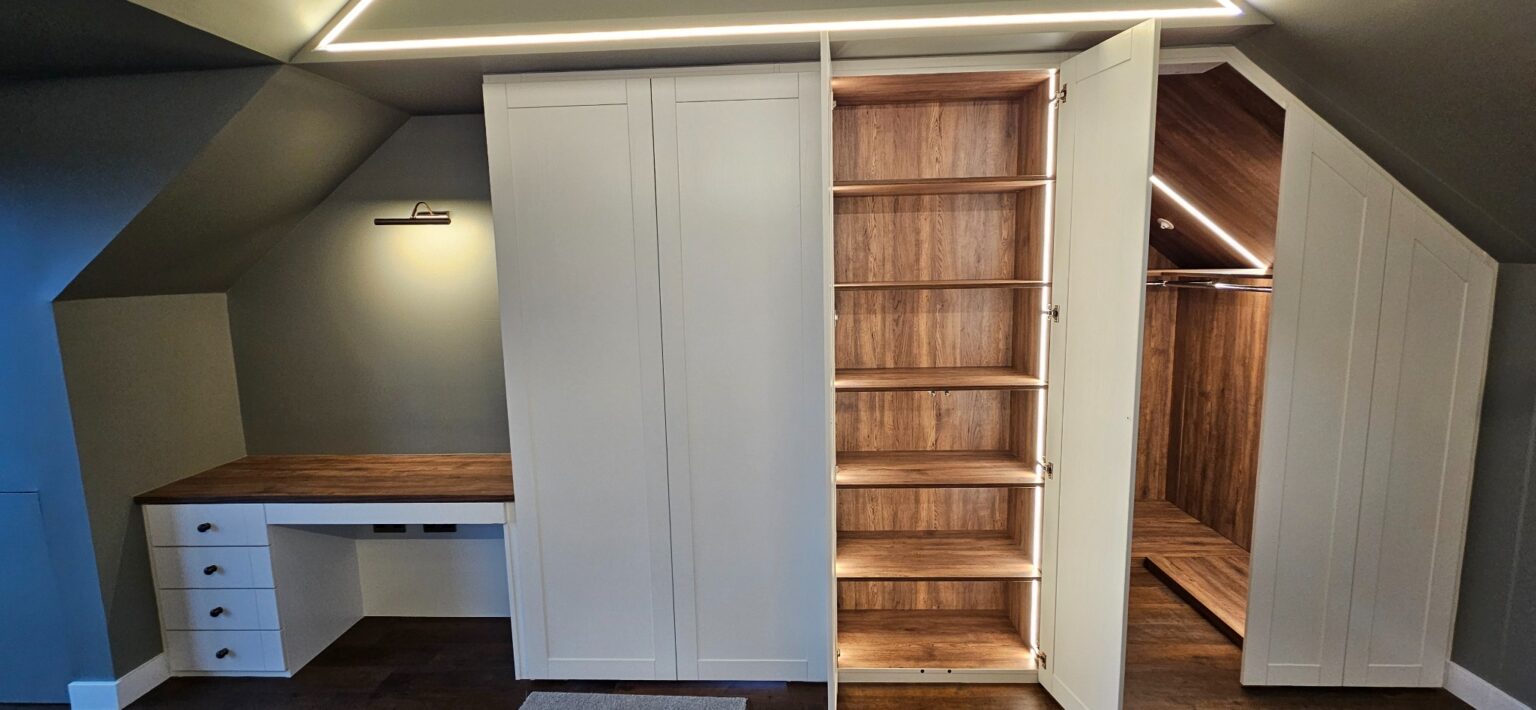
Rather than treating each area separately, the design brings the wardrobe, internal walk in space, ensuite entrance and dressing table together as one cohesive fitted solution. The result is a calm, considered bedroom that conceals a surprising amount of storage behind a clean, elegant exterior.
The Brief
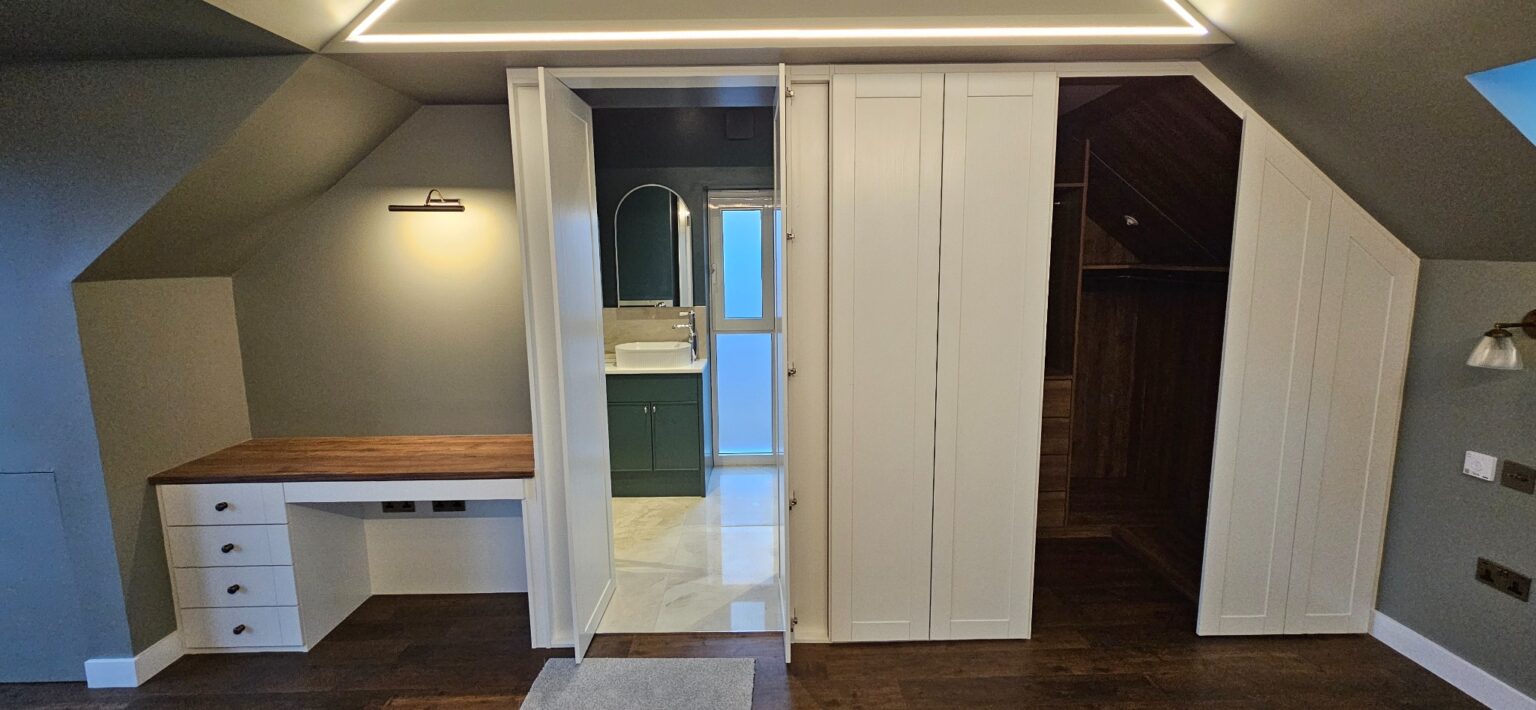
The client wanted a practical bedroom storage solution that would make full use of the available space without making the room feel visually busy. The challenge was not only the sloped ceiling, but also the need to incorporate the entrance to the ensuite bathroom and create a hidden internal wardrobe area within the same design.
The aim was to make everything feel intentional. The wardrobe needed to work hard behind the scenes, but from the bedroom it had to look clean, balanced and seamless.
The Challenge
This was not a simple straight run of wardrobes. The room included several elements that had to be carefully resolved within one fitted furniture design.
- A sloped ceiling
- An awkward angled section
- An ensuite entrance
- A hidden walk in wardrobe area
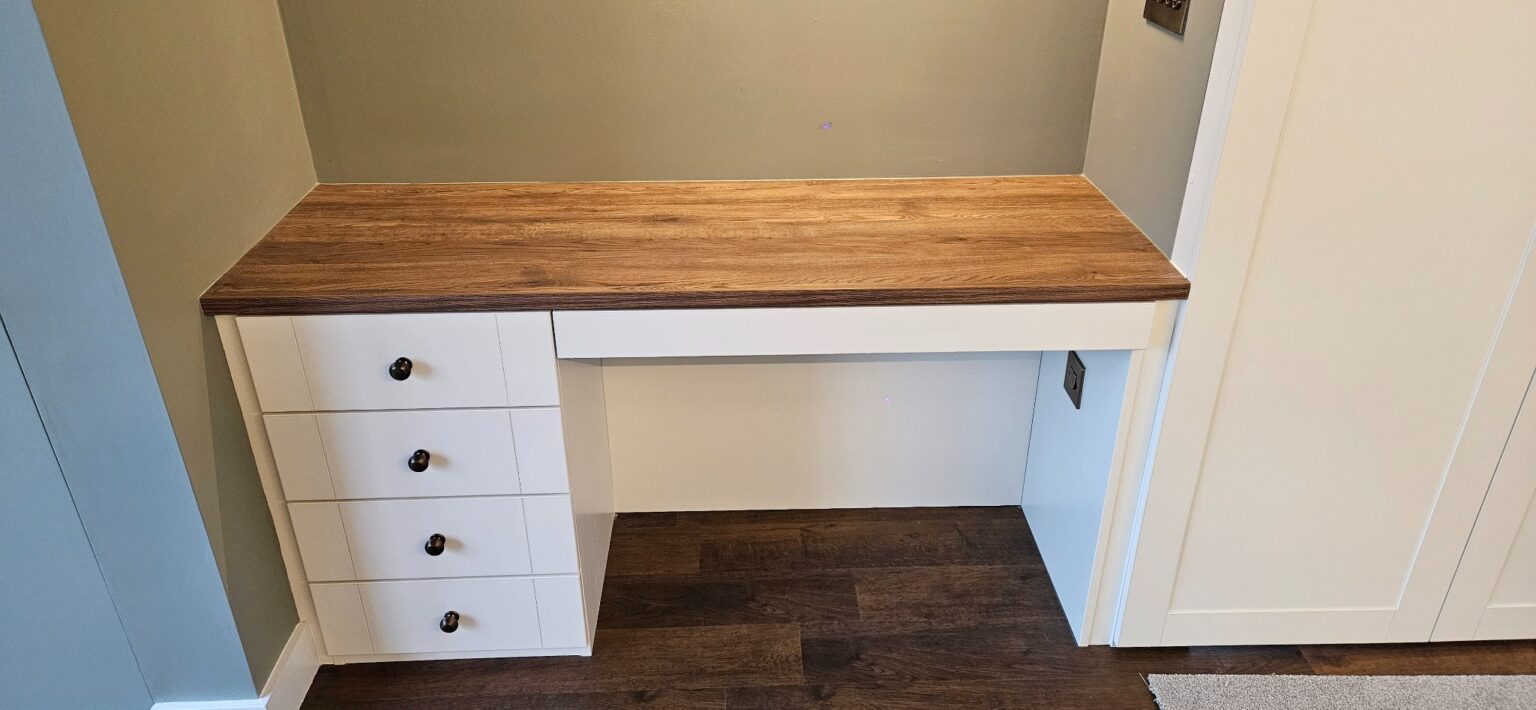
- A dressing table area
- Multiple door types within one visual scheme
- A need to keep the overall look calm and uncluttered
The real complexity was in making all of these elements feel like one unit, rather than a collection of separate pieces.
Hidden Walk In Wardrobe: The Design Solution
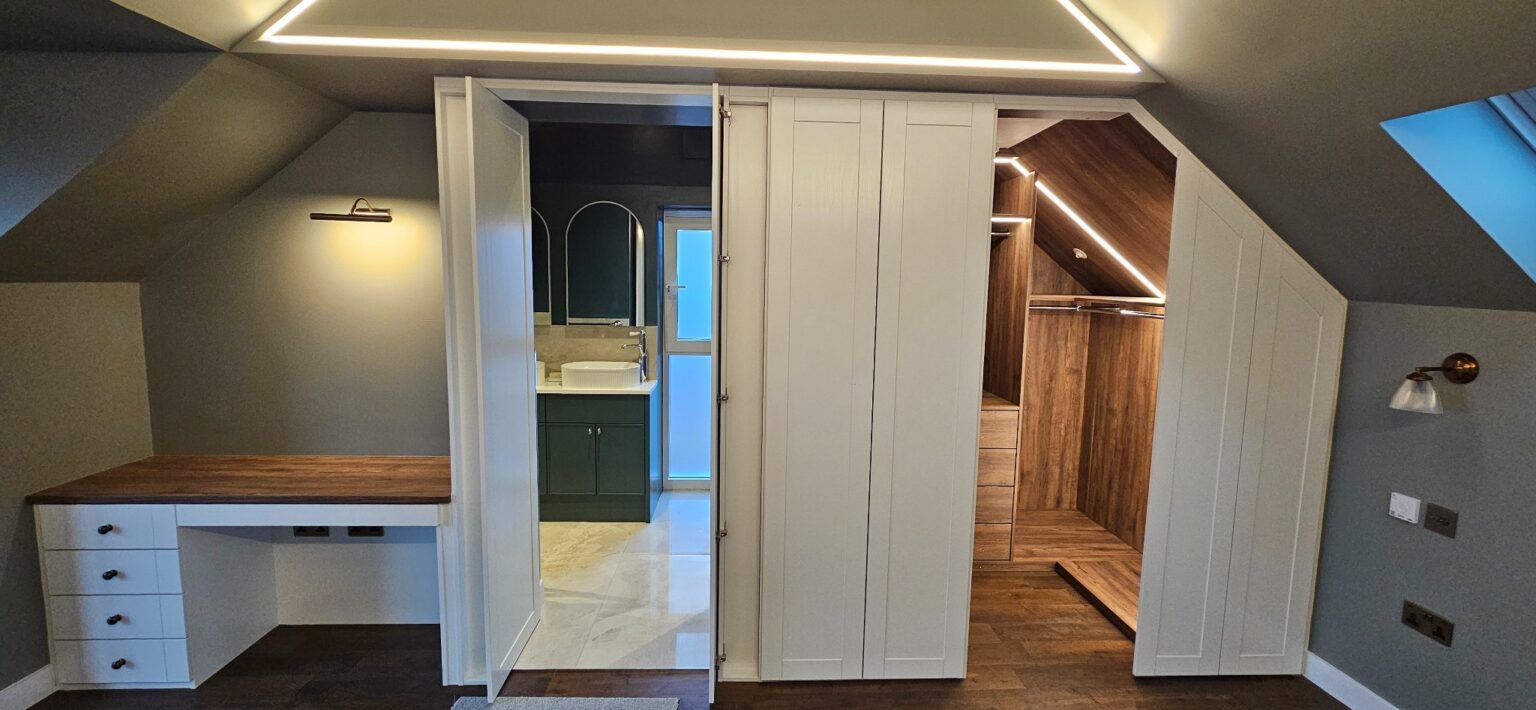
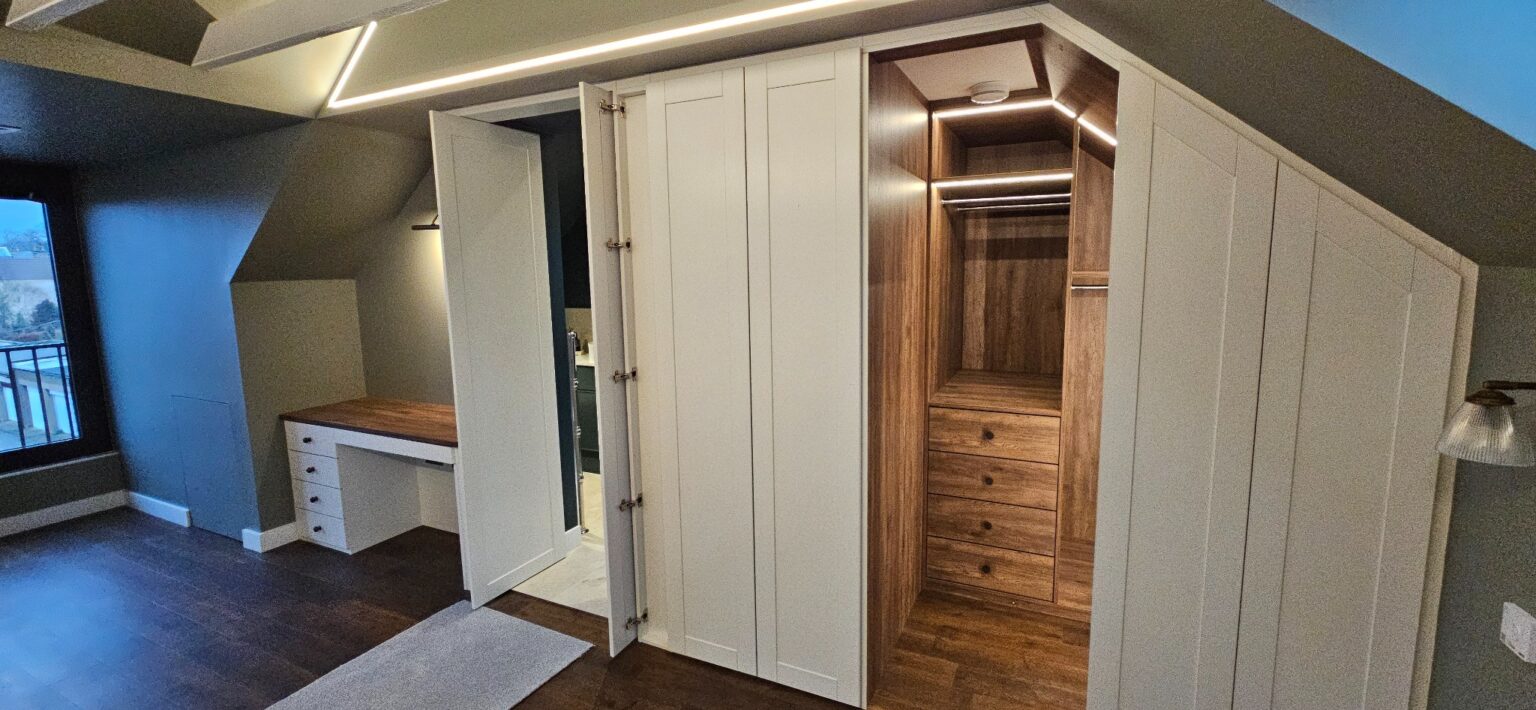
To achieve this, we used a combination of three different door solutions within the same fitted furniture installation.
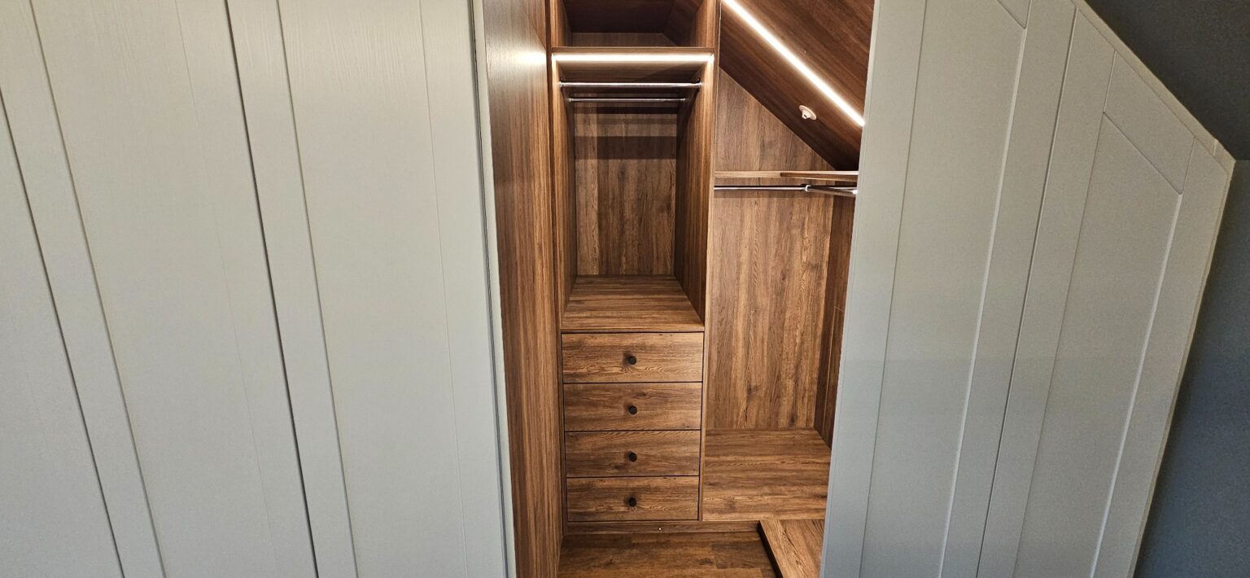
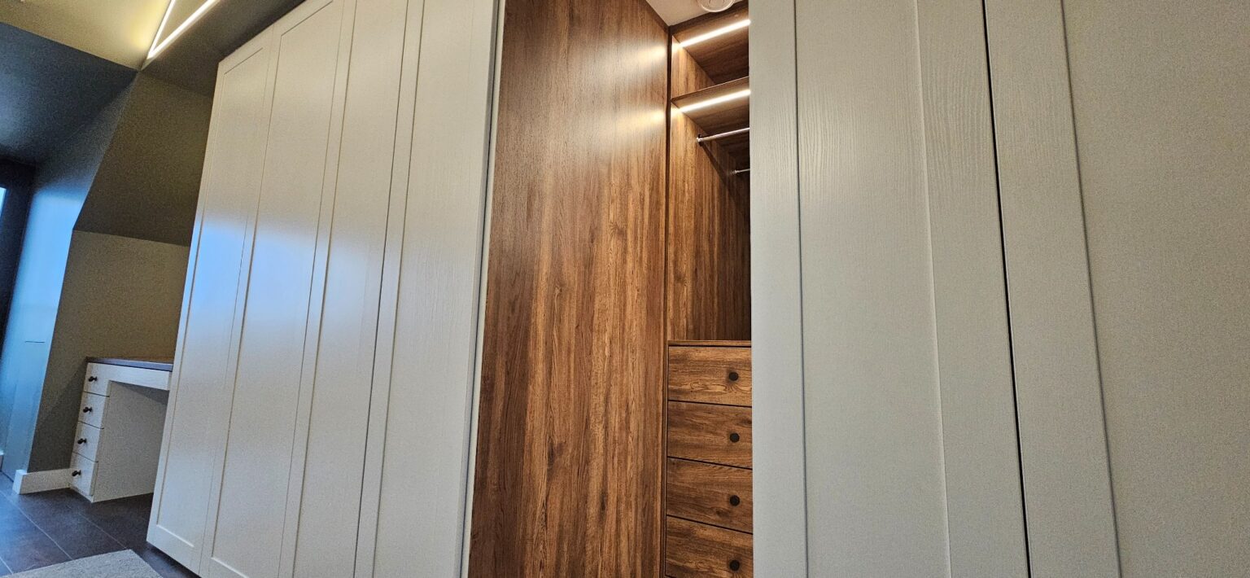
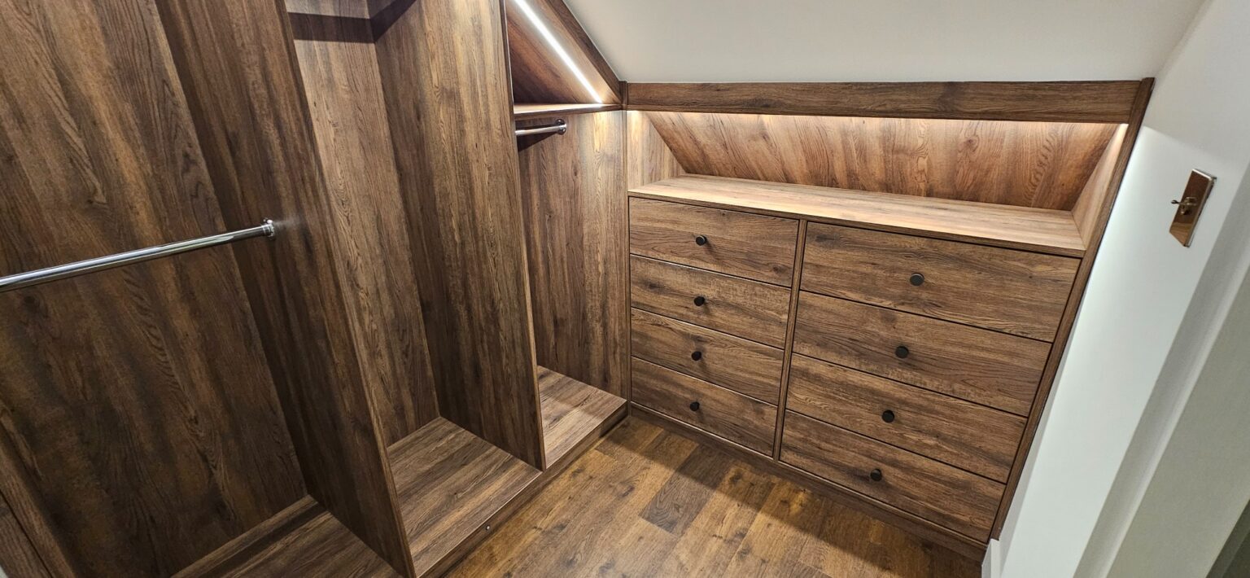
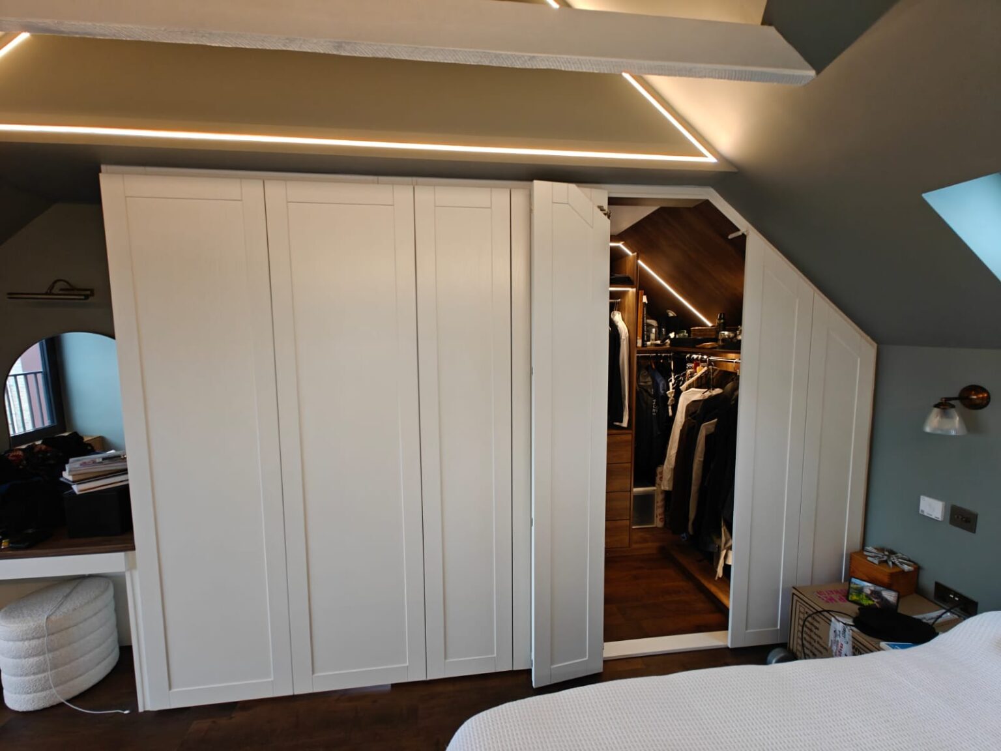
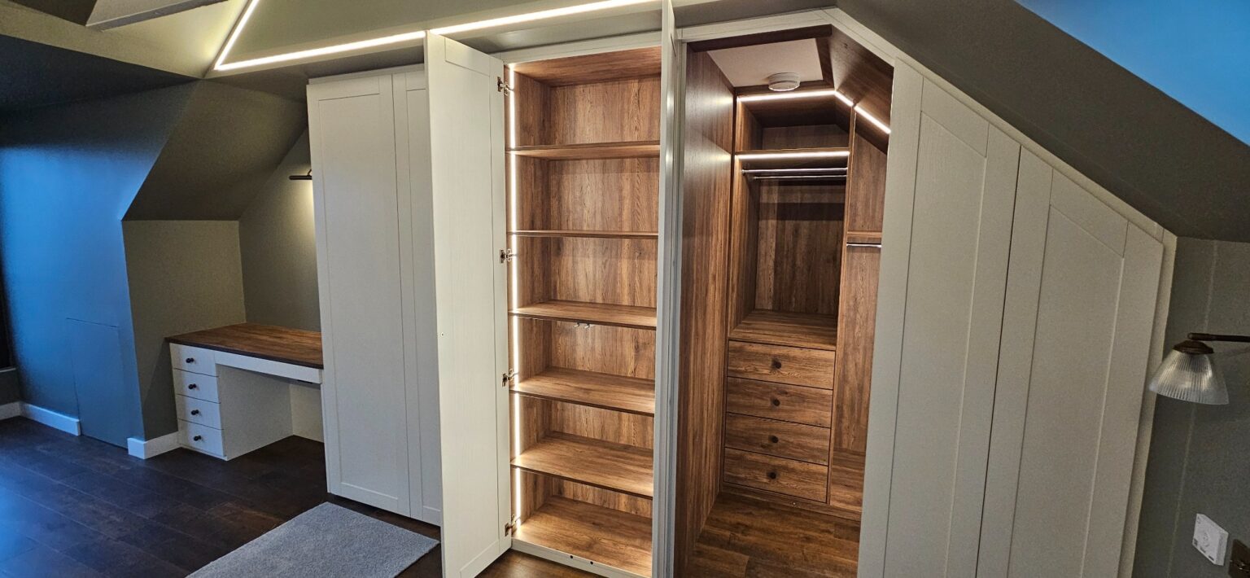
Standard hinged doors were used across the main wardrobe elevation, creating a clean and structured appearance from the bedroom. Behind these doors, the storage was arranged to suit the shape of the space, with a mix of hanging sections, drawers and open internal areas.
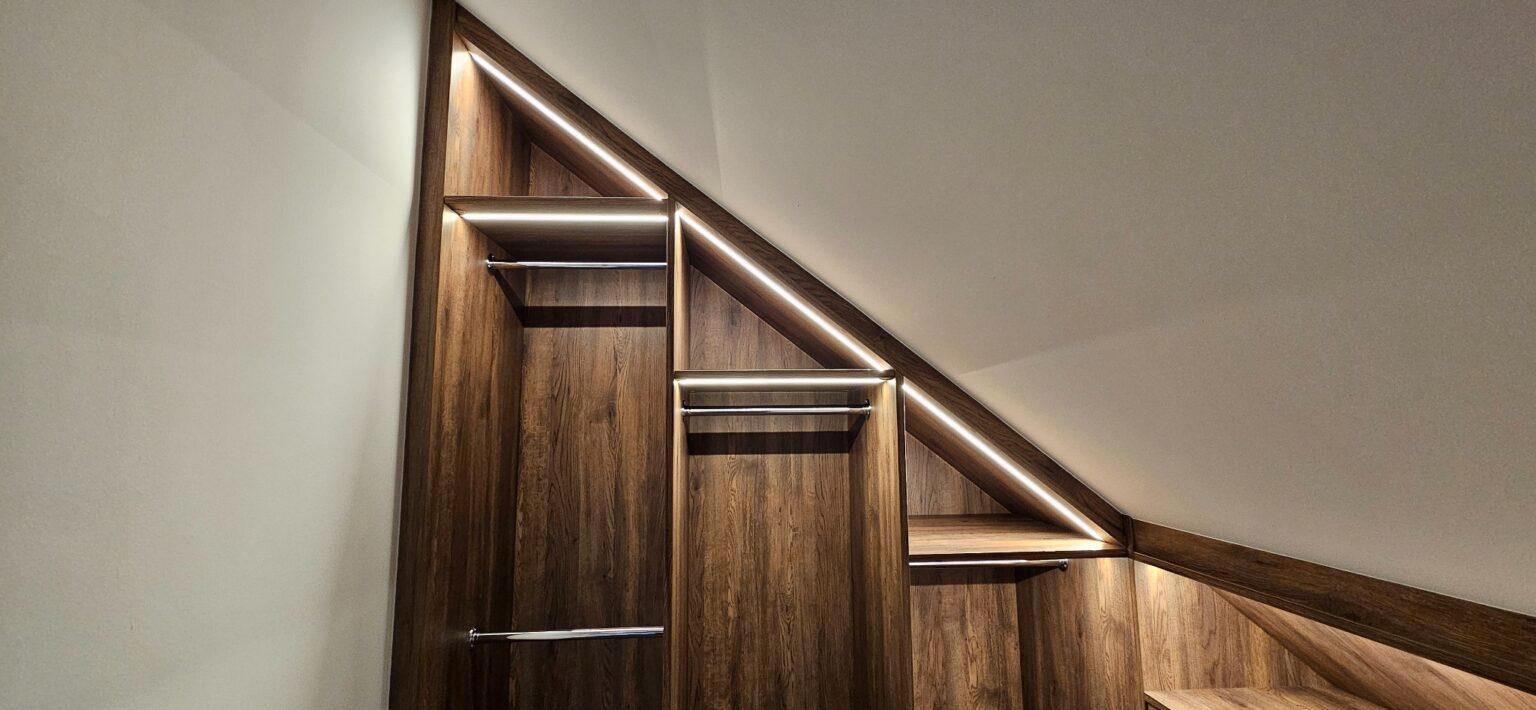
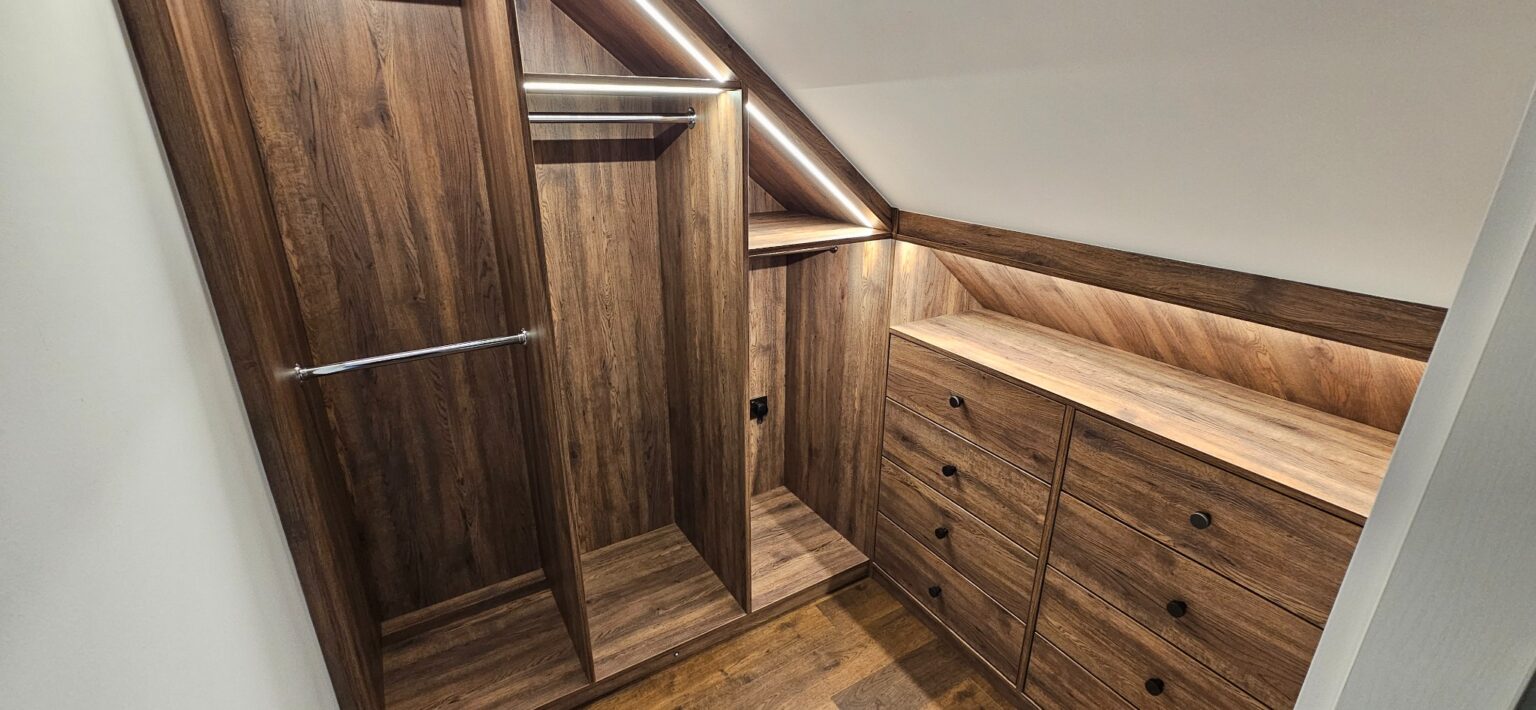
The hidden walk in wardrobe was created behind the main wardrobe line, using an internal L shaped layout to maximise storage within the available depth. This allowed the client to access a more generous wardrobe space without exposing everything to the bedroom.
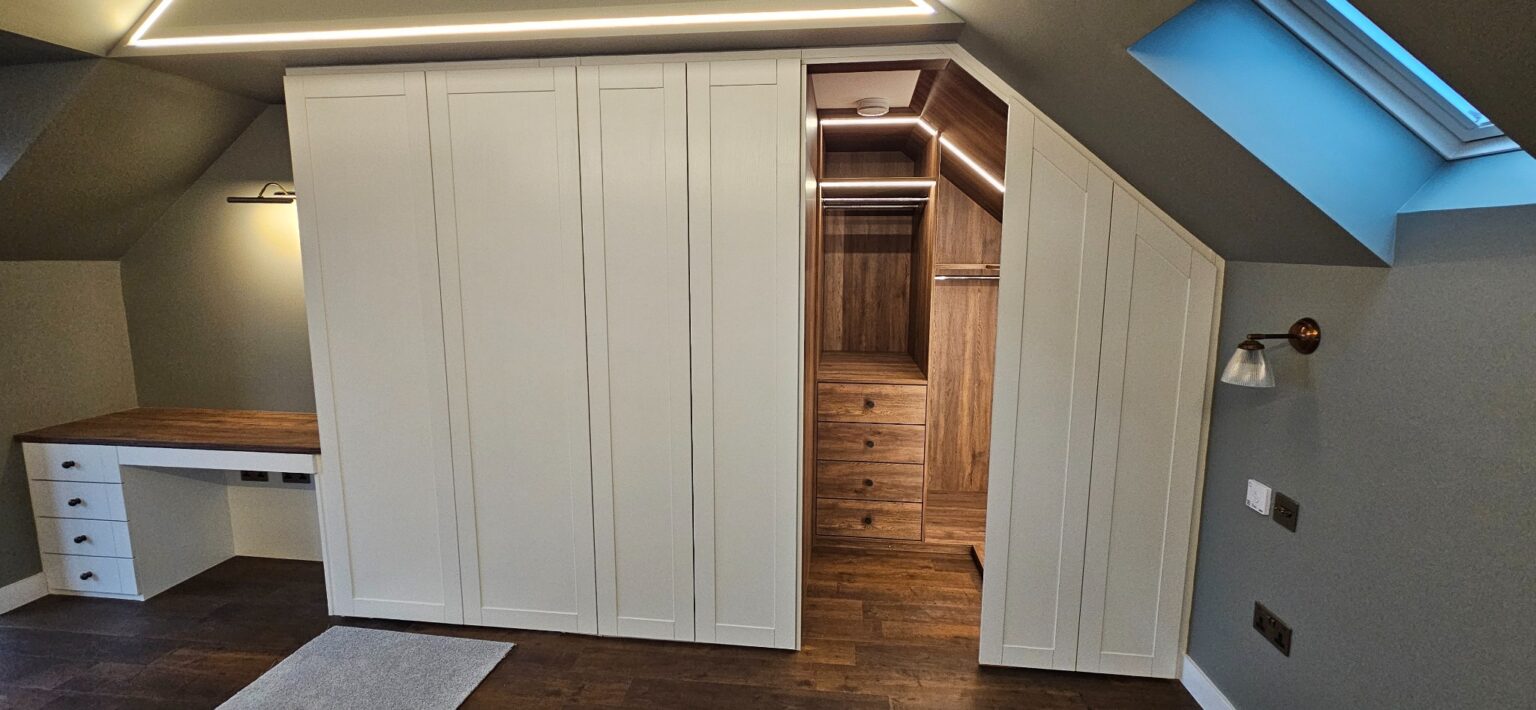
The angled section was resolved with a bifold door solution, allowing access to the sloped area without disrupting the clean exterior. Inward opening internal doors were also used where needed, helping the design work around the more restricted zones.
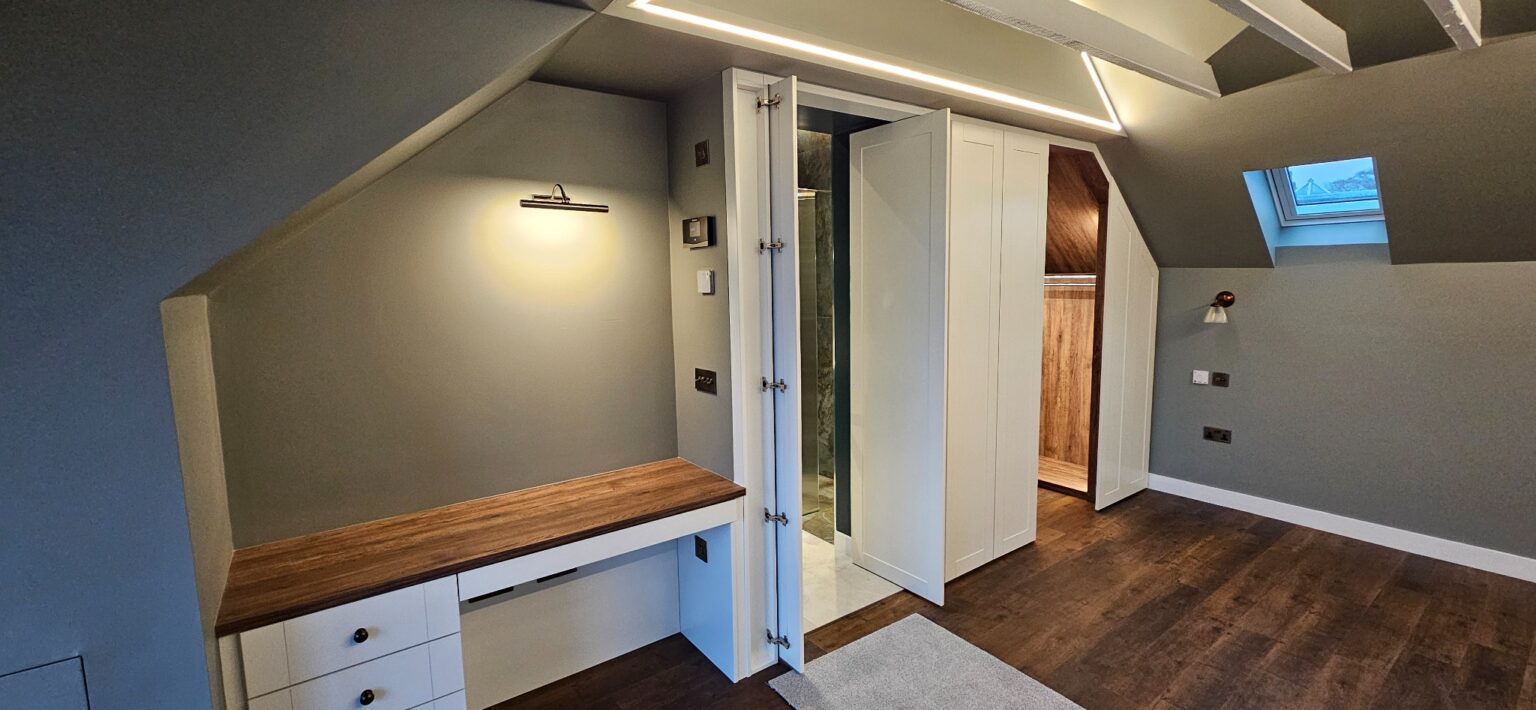
One of the most refined parts of the project is the integration of the ensuite entrance. Rather than leaving the bathroom doorway as a separate visual interruption, it was brought into the wider design so the whole wall reads as one seamless fitted feature.
The Finished Result
The completed installation gives the bedroom a calm, elegant appearance while hiding a highly functional storage layout behind the doors. From the outside, the design feels clean and architectural. Inside, it opens up into a carefully planned walk in wardrobe with drawers, hanging space and lighting placed exactly where needed.
It is the kind of project where the cleverness is not immediately obvious, which is probably why it works so well. The room feels simple at first glance, but the amount of detail behind the design is what makes it stand out.
Why This Project Works
This project is a good example of how bespoke fitted furniture can transform an awkward room into something much more practical and refined. Instead of avoiding the sloped ceiling, ensuite doorway and unusual angles, the design uses them as part of the overall solution.
The finished space feels considered, seamless and genuinely tailored to the client’s routine.