Project Summary
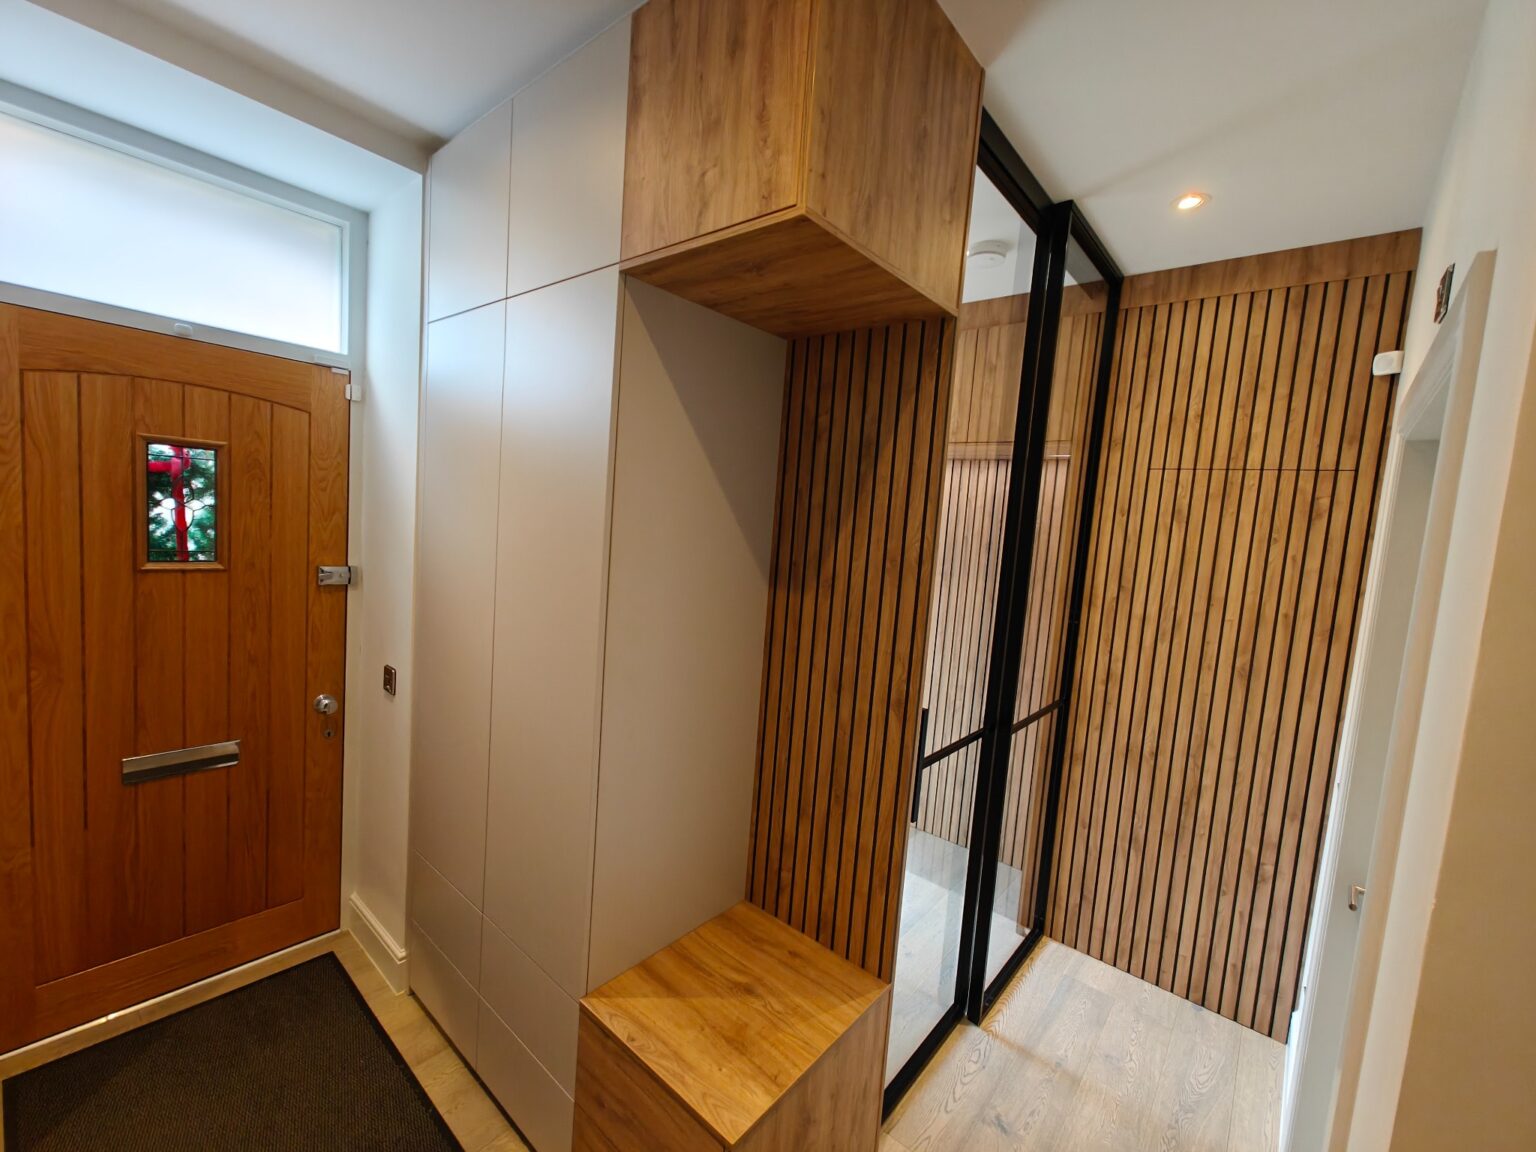
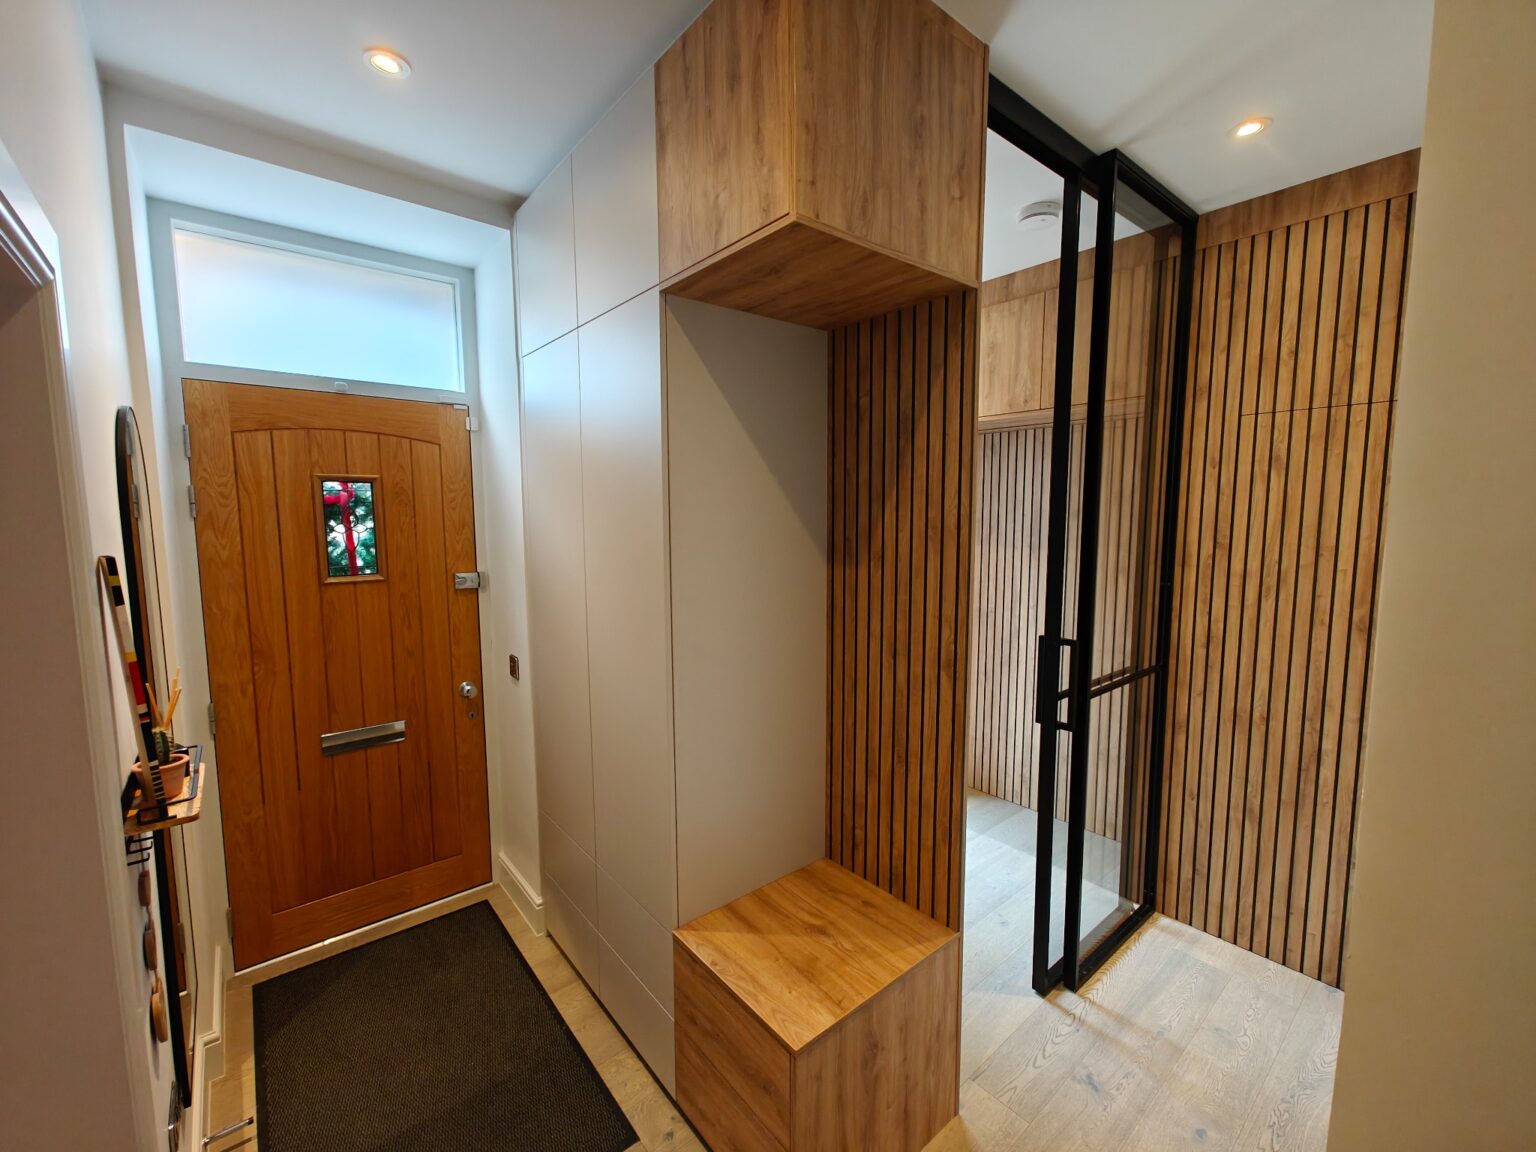
For this hallway office conversion in Edinburgh, we transformed a large hallway into a refined workspace while maintaining a strong visual connection with the rest of the property.
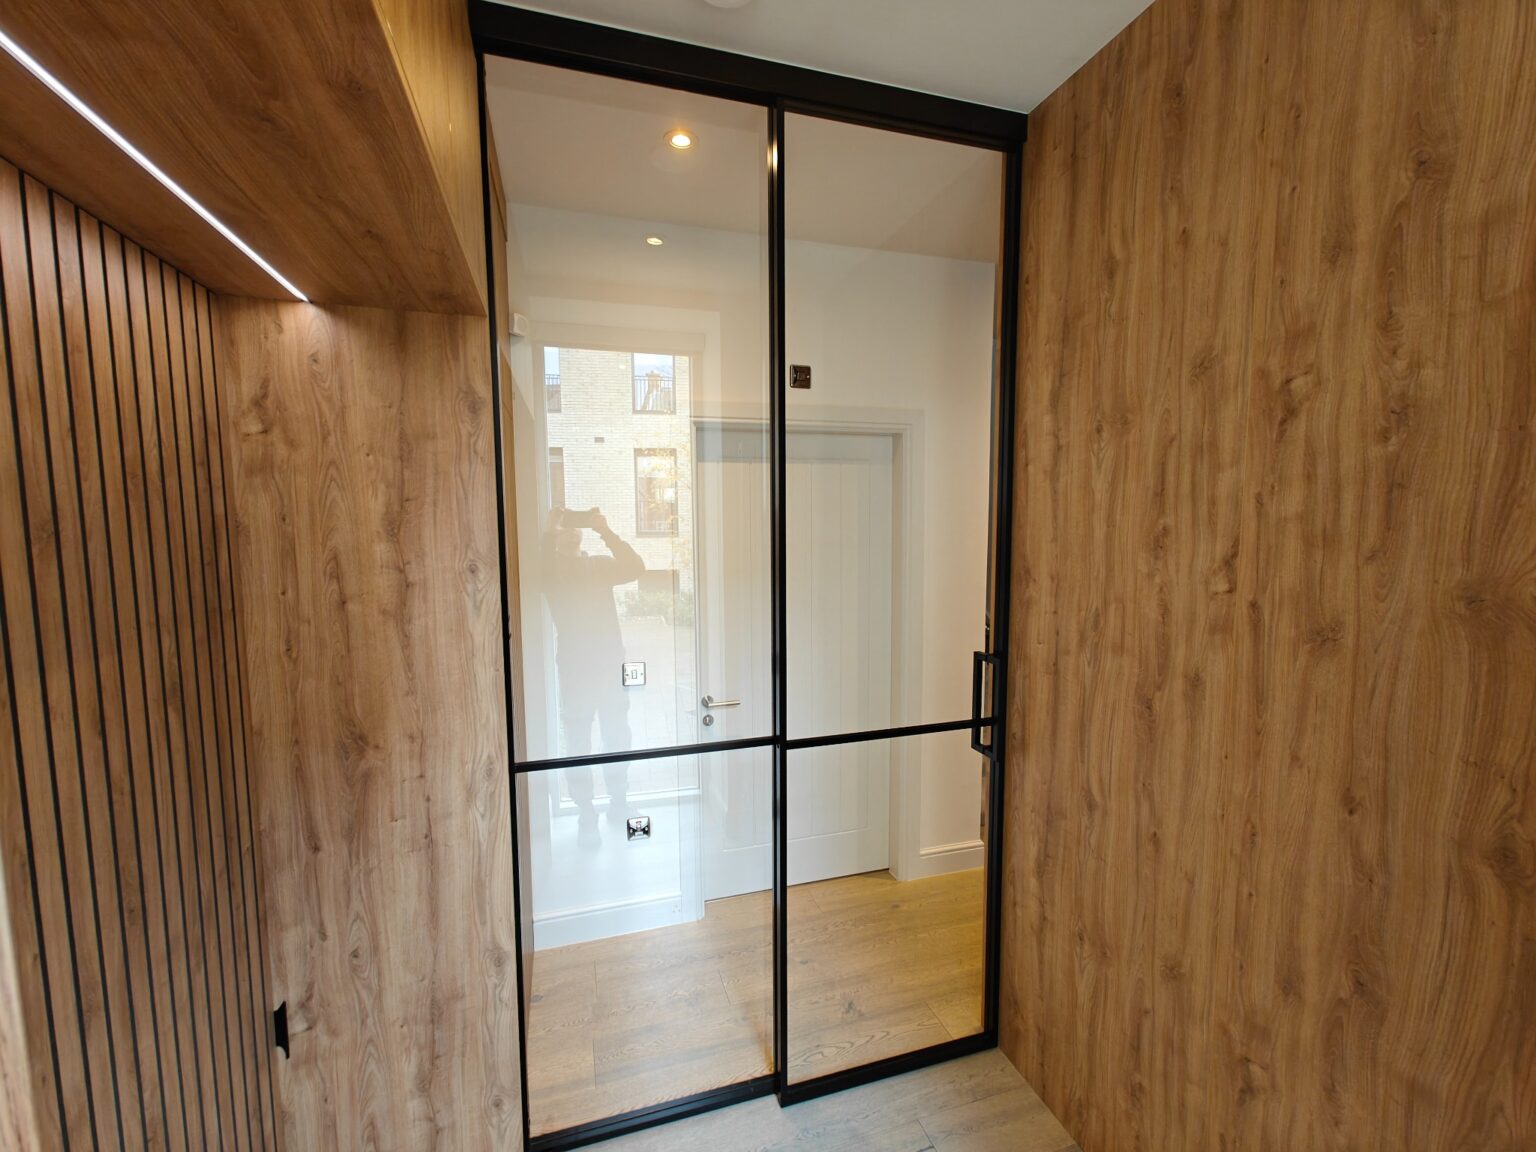
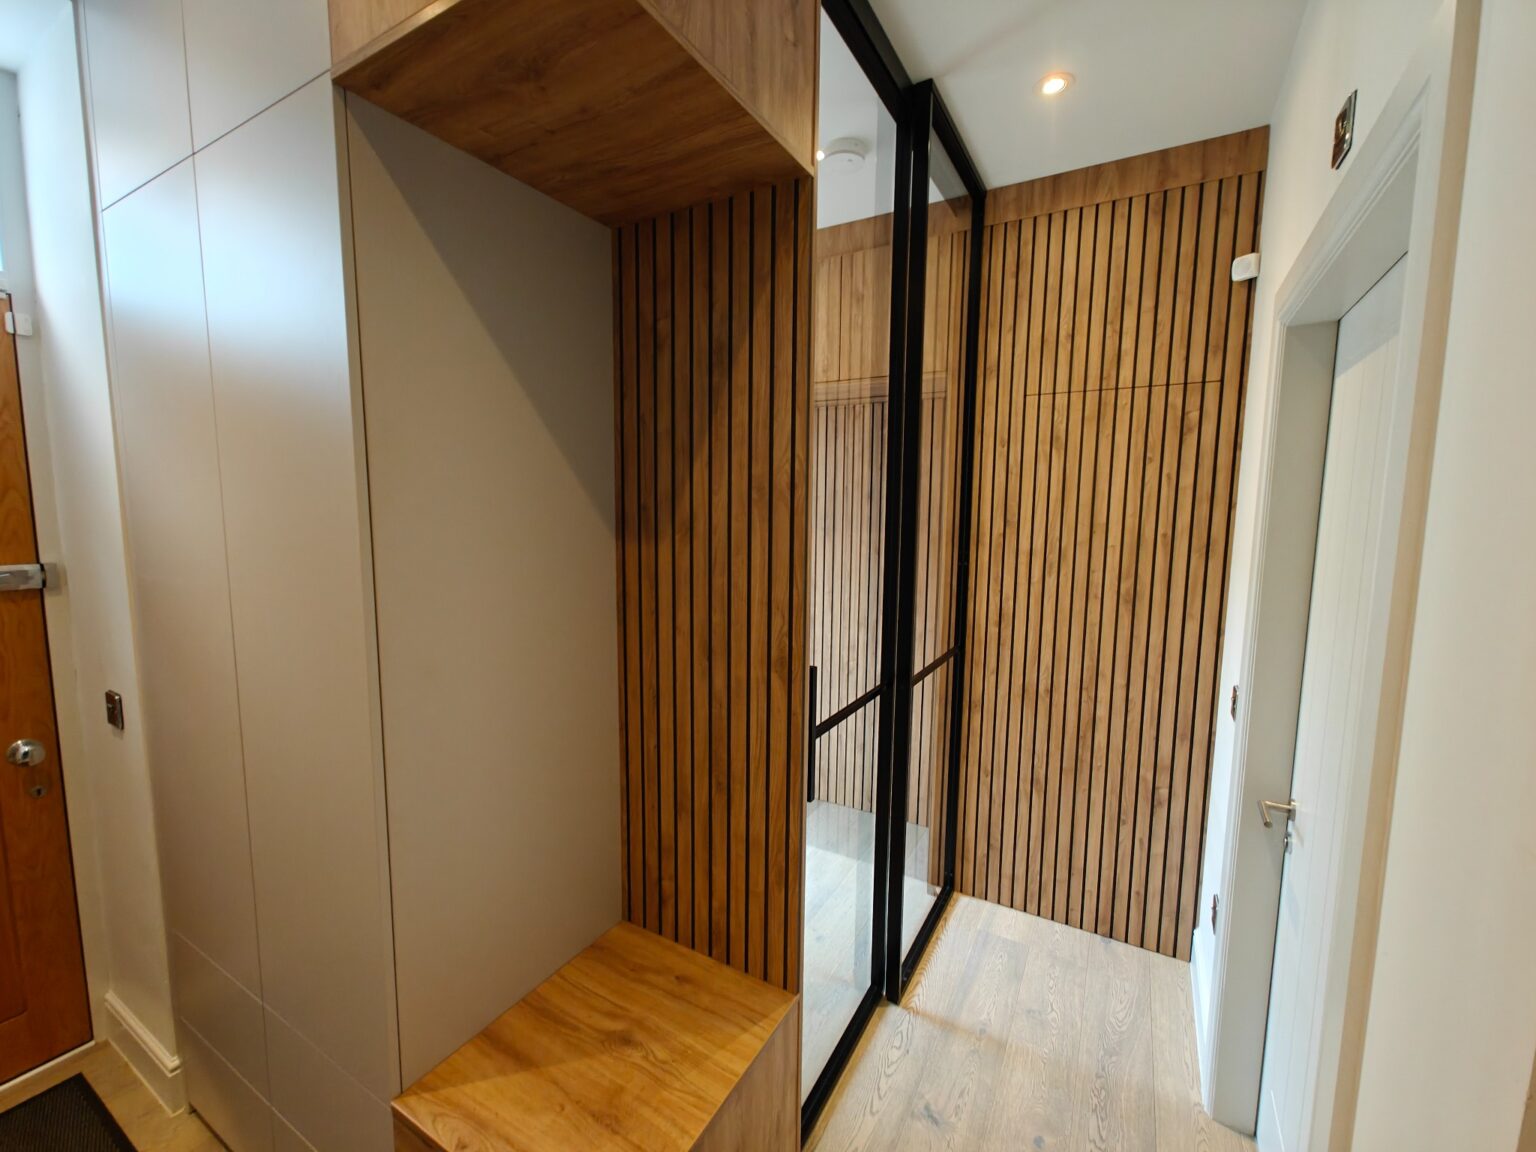
The design combines the LUMI glazing system with bespoke fitted furniture, precision routed slatted panels, concealed storage, integrated drawers, shoe storage and a small seating area. The result is a clever “room within a room” that feels architectural, seamless and genuinely practical.
The Brief
The client had a generous hallway space and wanted to transform it into something more useful. Rather than treating the area as simple circulation space, the goal was to create a defined office zone that could work as a room within a room.
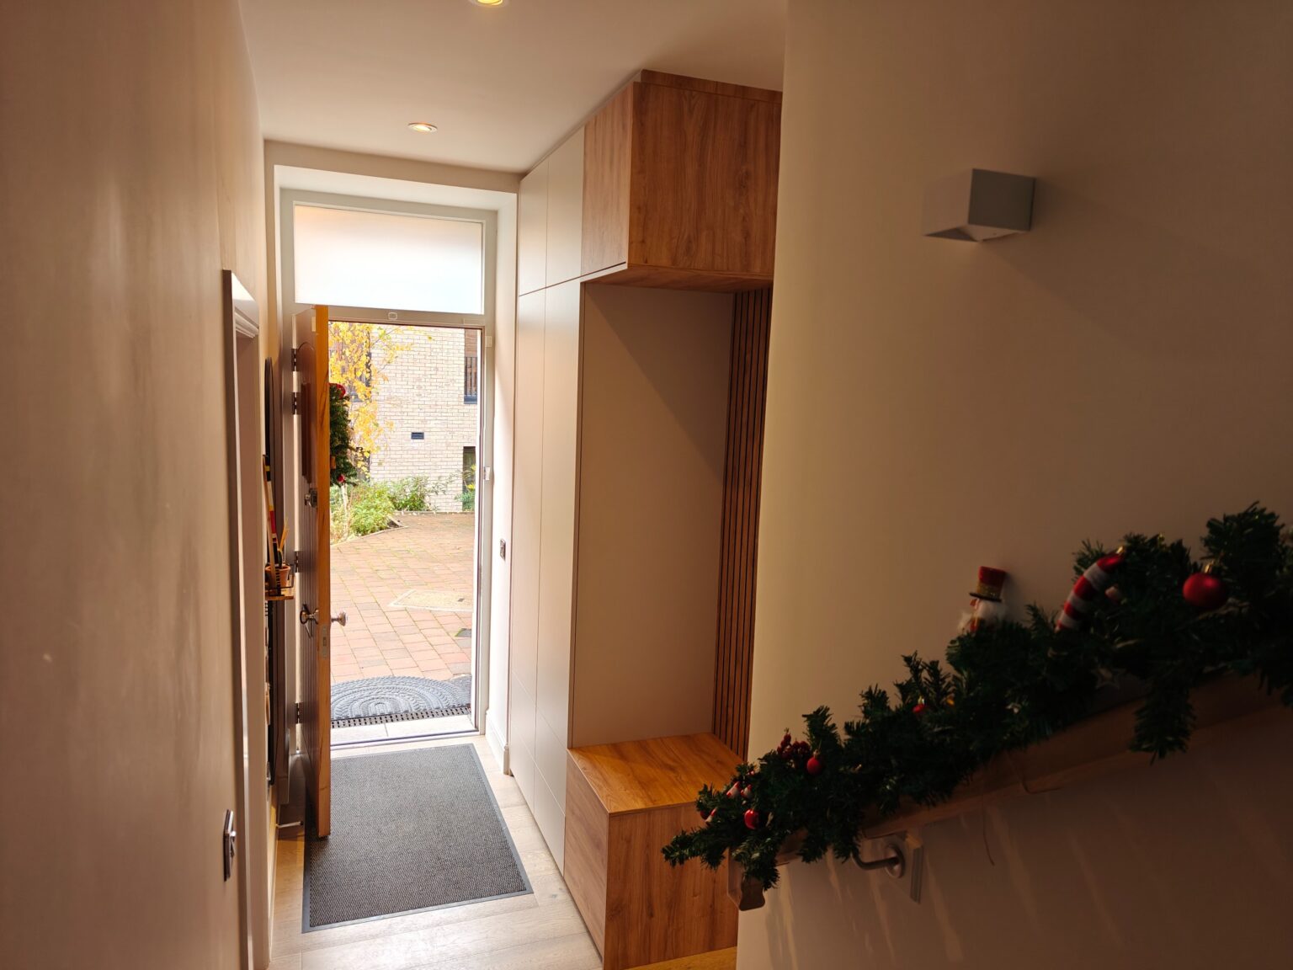
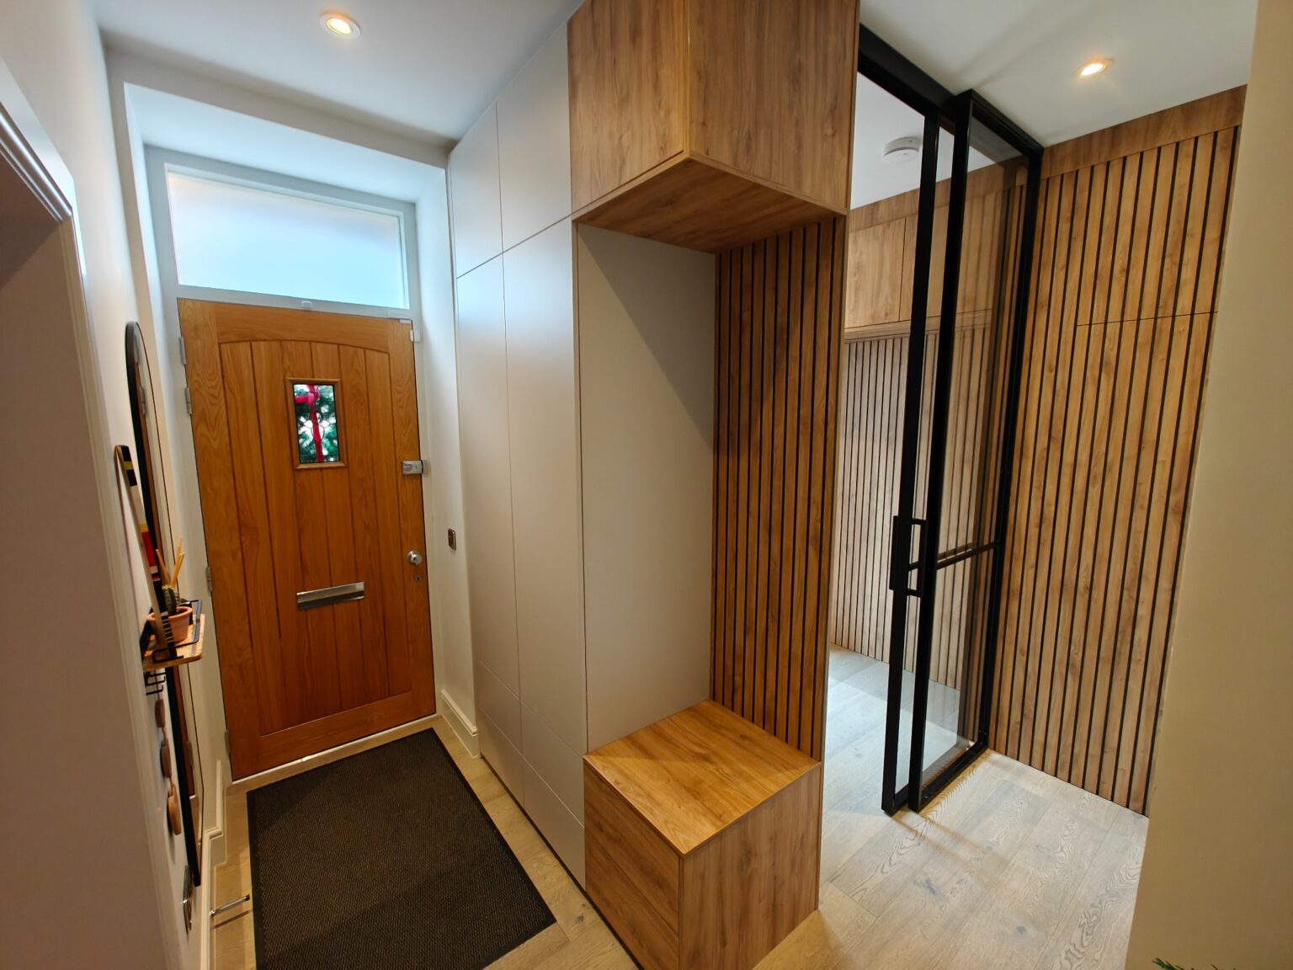
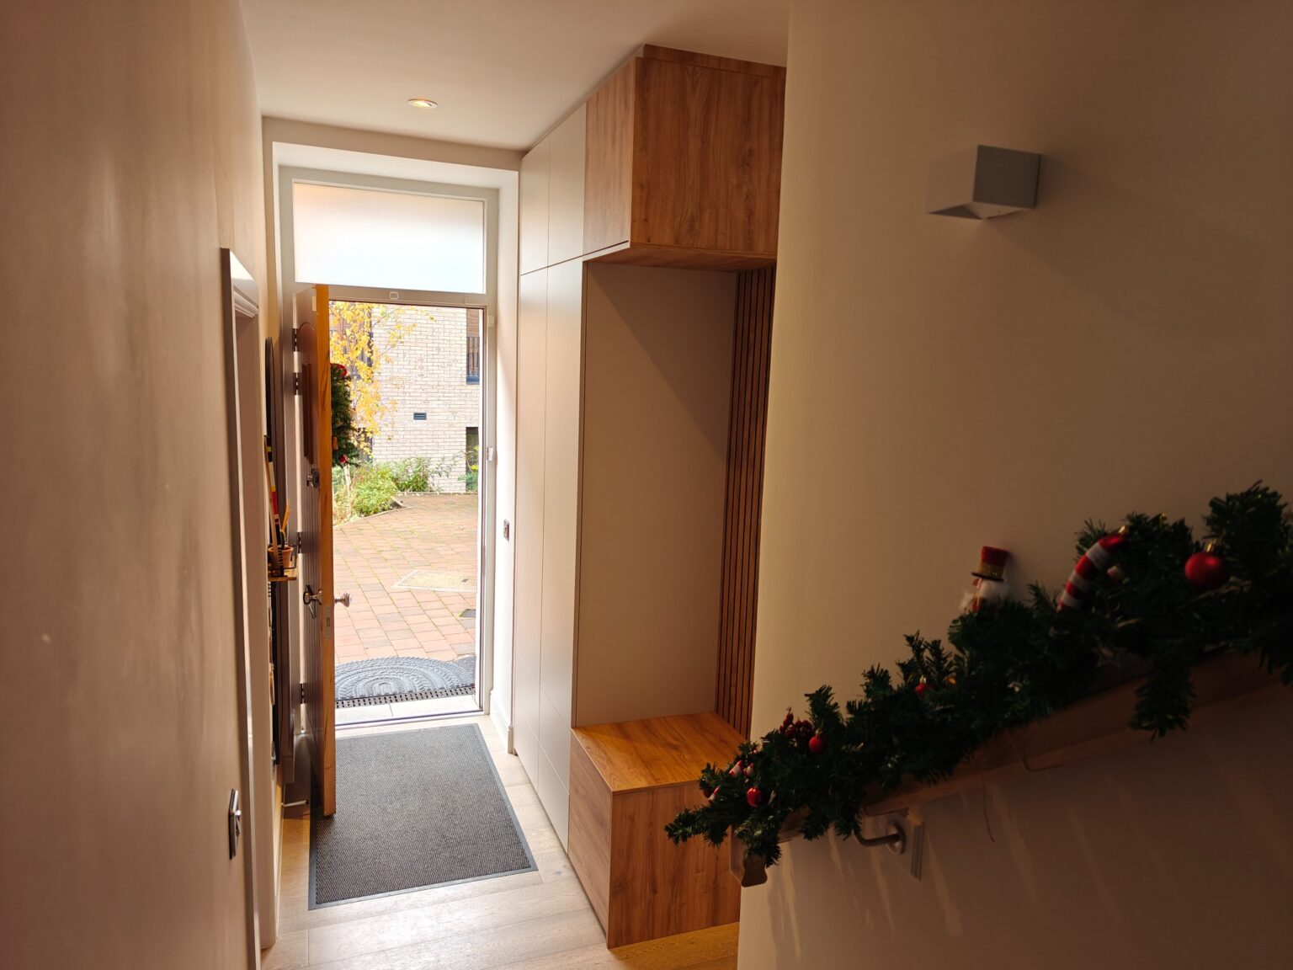
The design also needed to feel considered from the entrance. Storage, wall panelling, cupboard doors and the office enclosure all had to work together visually, without making the hallway feel cluttered or divided.
The Challenge
This was not a straightforward fitted furniture installation. Existing plasterboard partitions had to be removed, cupboards were opened up to maximise usable depth, and the new office structure had to be carefully integrated into the existing architecture.
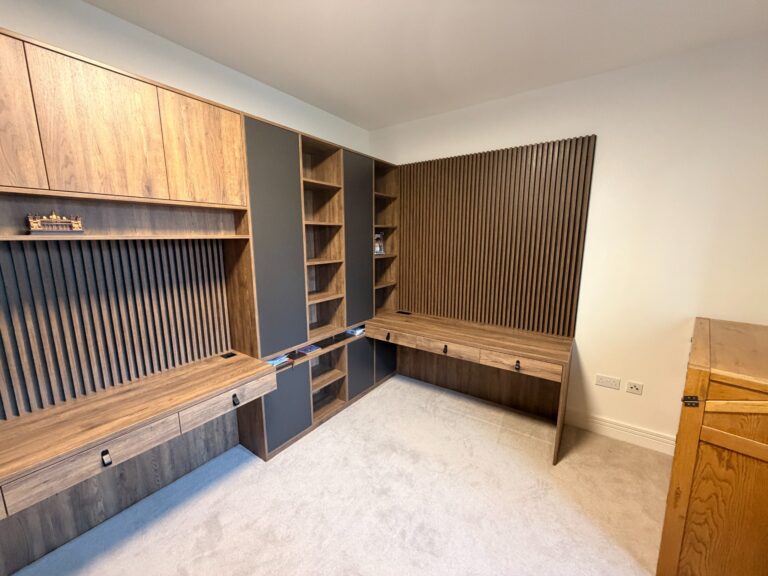
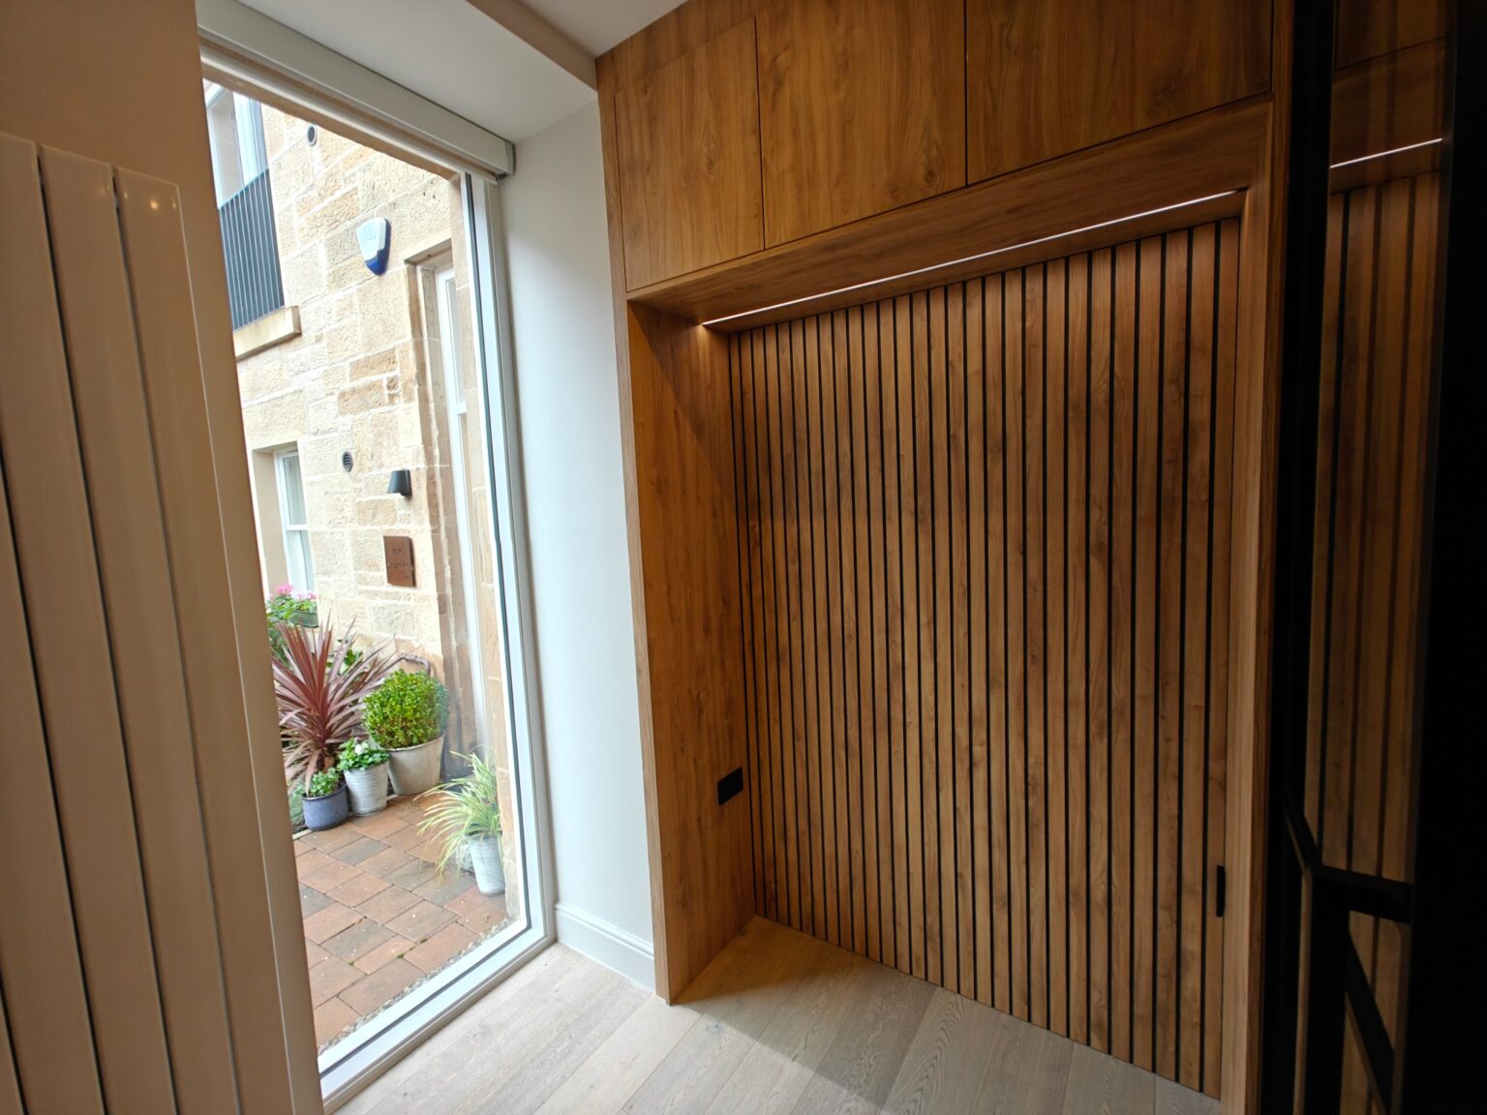
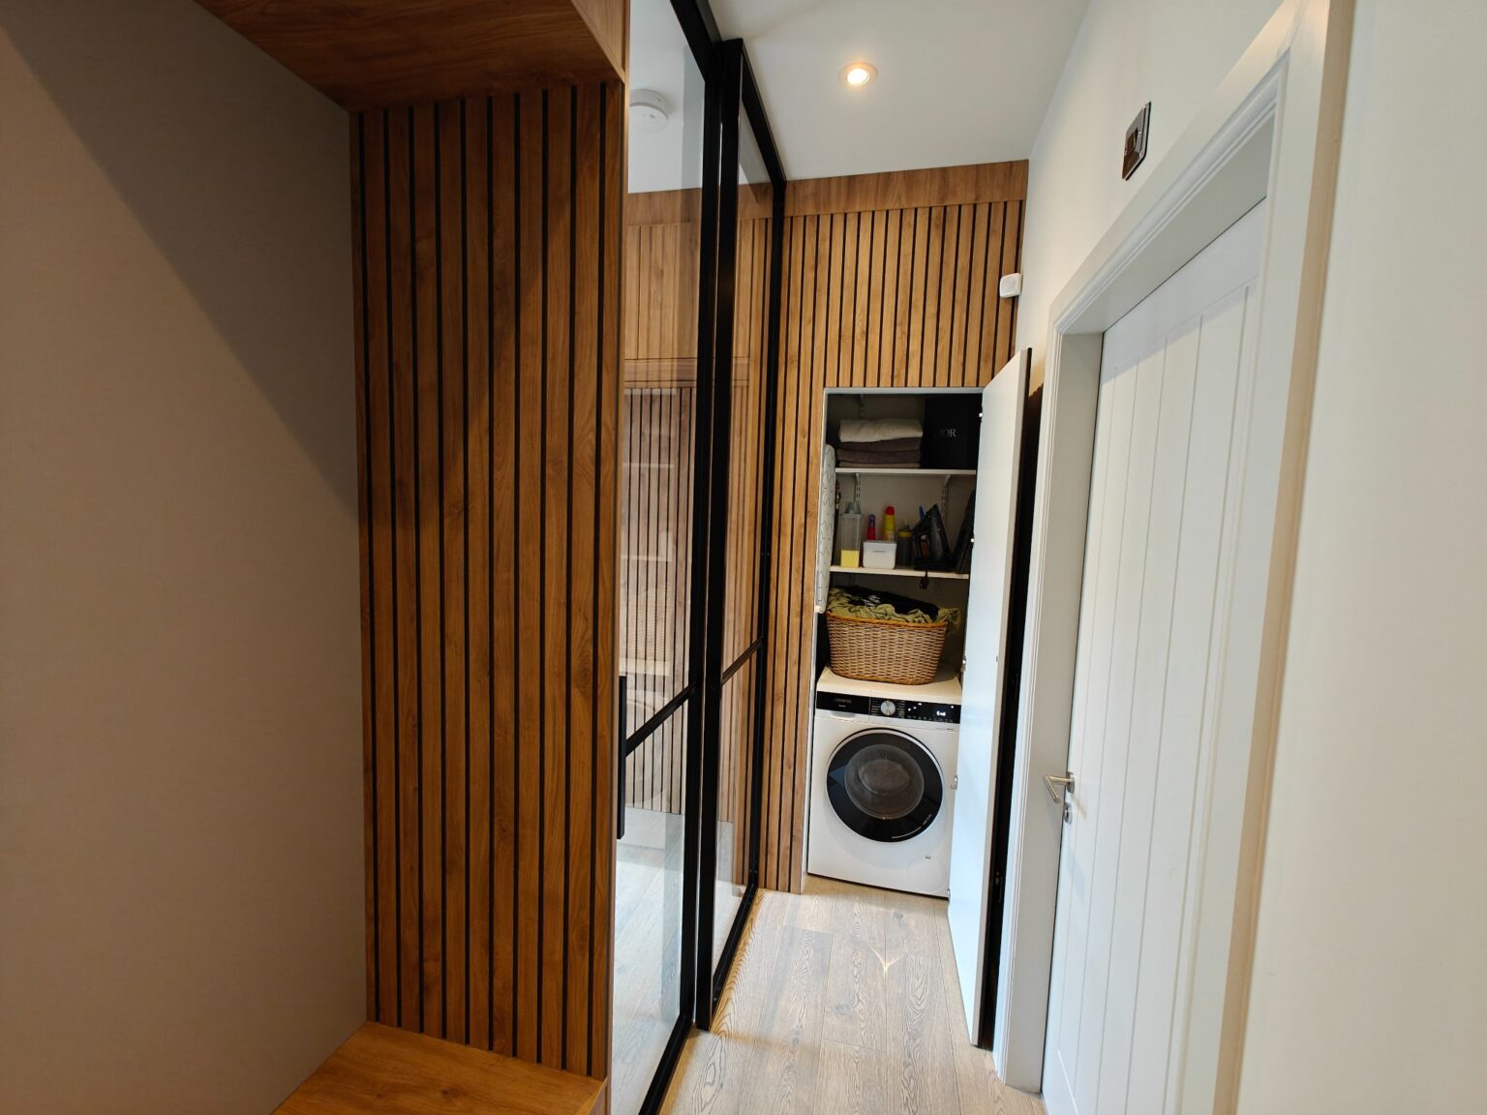
One of the more detailed challenges came from the slatted wall effect. The panels were thicker than standard furniture materials because channels were routed into the boards using CNC machinery. This exposed the black core of the board, creating a clean shadow line effect, but it also made door openings more complex.
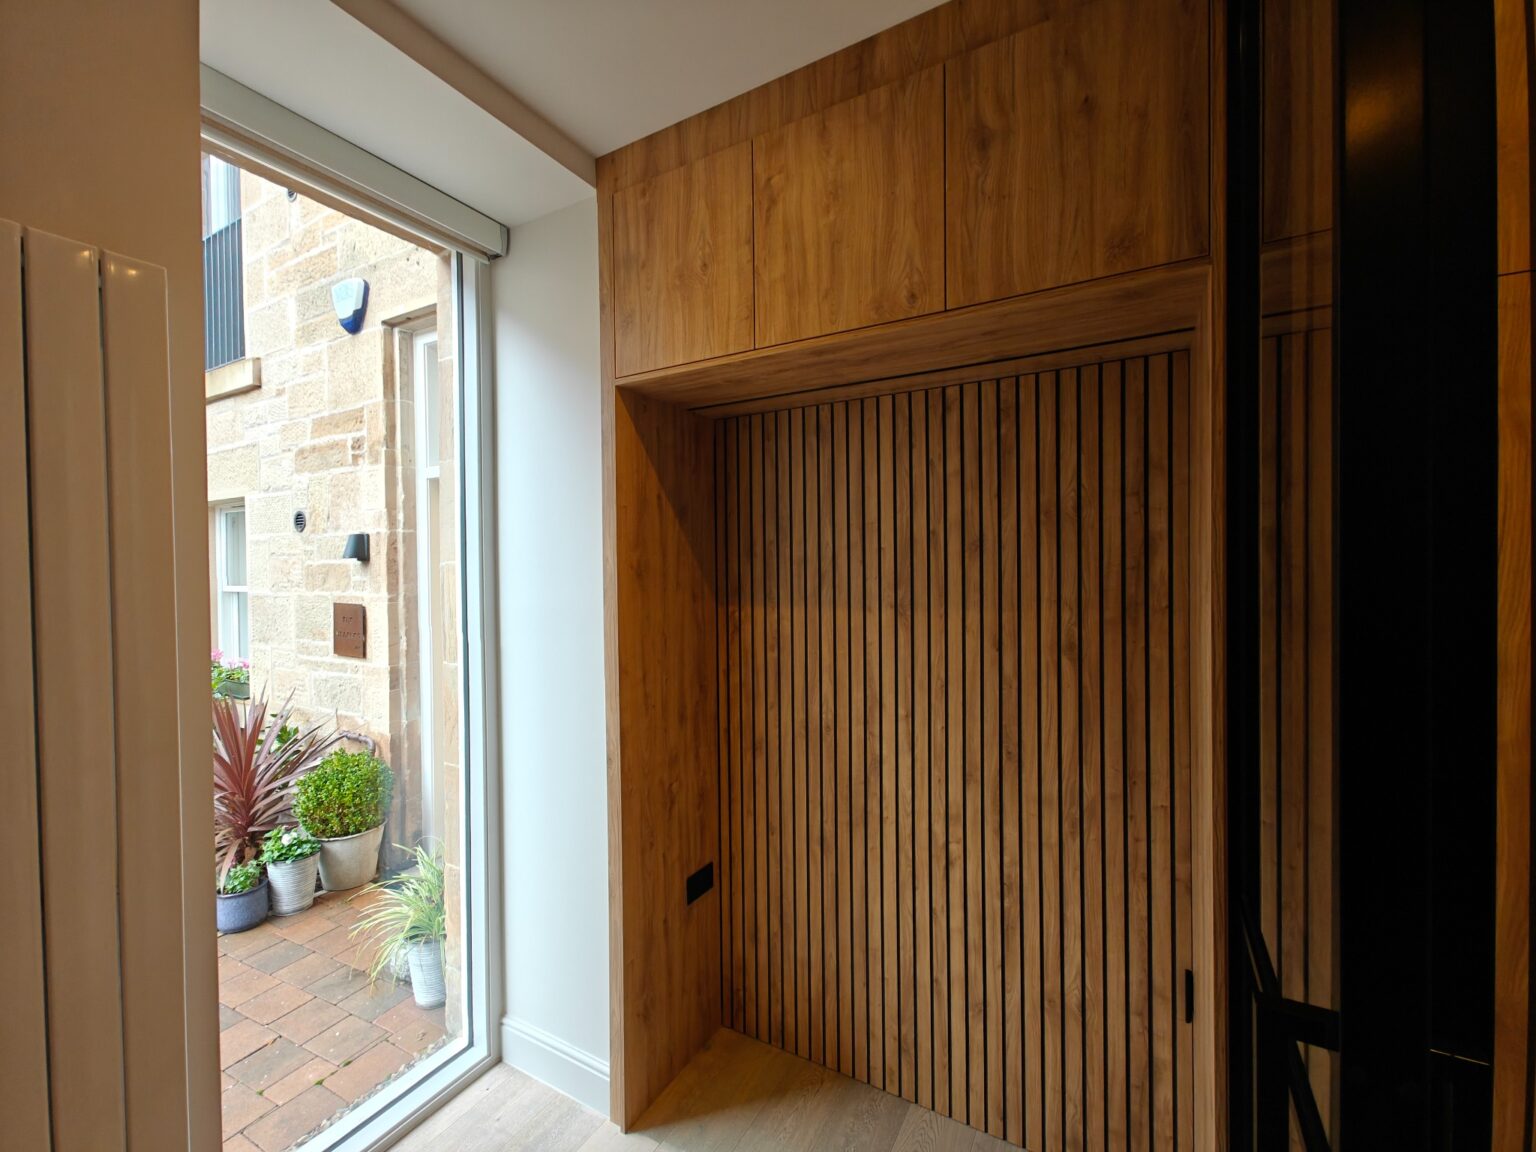
To keep the finish seamless, the cupboard doors needed to open properly without clashing with adjacent panels. At the same time, they had to sit neatly within the slatted wall system so the doors visually disappeared when closed.
The Komandor Solution
Komandor Scotland created a fully integrated hallway office using the LUMI glazing system alongside bespoke fitted furniture.
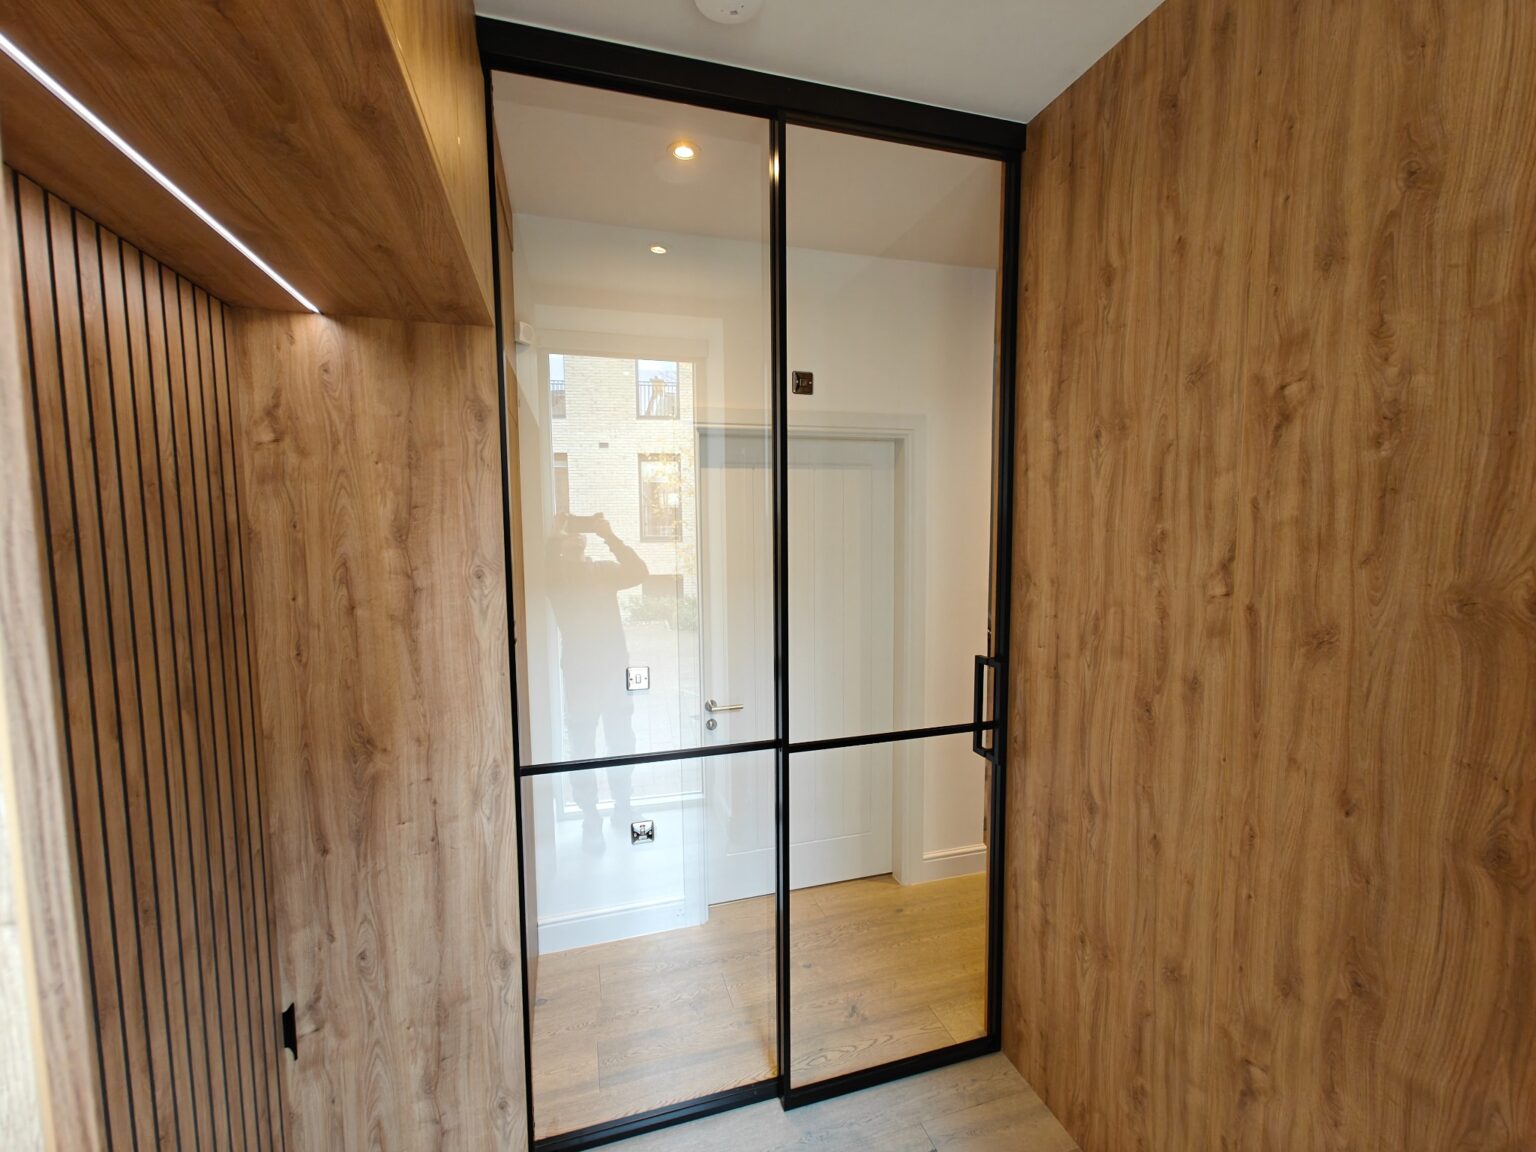
The LUMI system forms the enclosed office area, giving the client a defined workspace without completely cutting the space off from the rest of the hallway. This helps the new room feel light, modern and connected rather than boxed in.
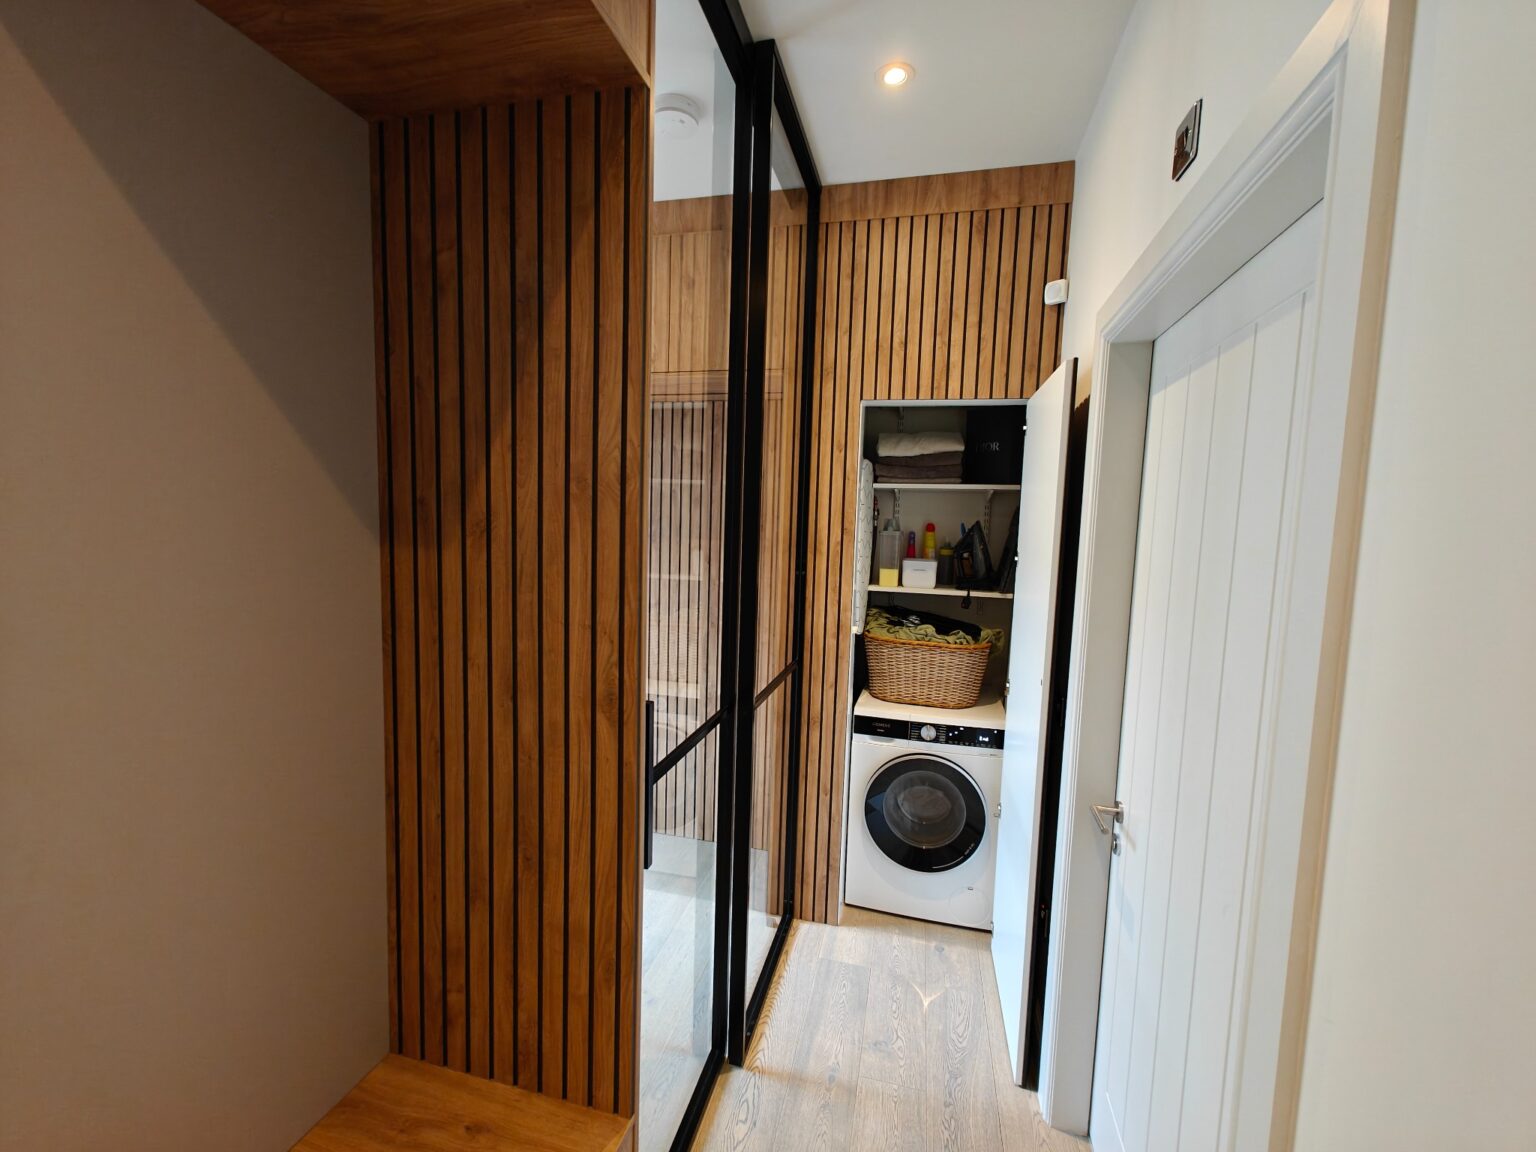
Bespoke furniture was then designed around the entrance and hallway, including hanging cupboards, integrated drawers, shoe storage and a small seating area. Existing cupboard doors were replaced so they could blend into the new scheme, while the slatted wall panelling creates a continuous architectural finish throughout the space.
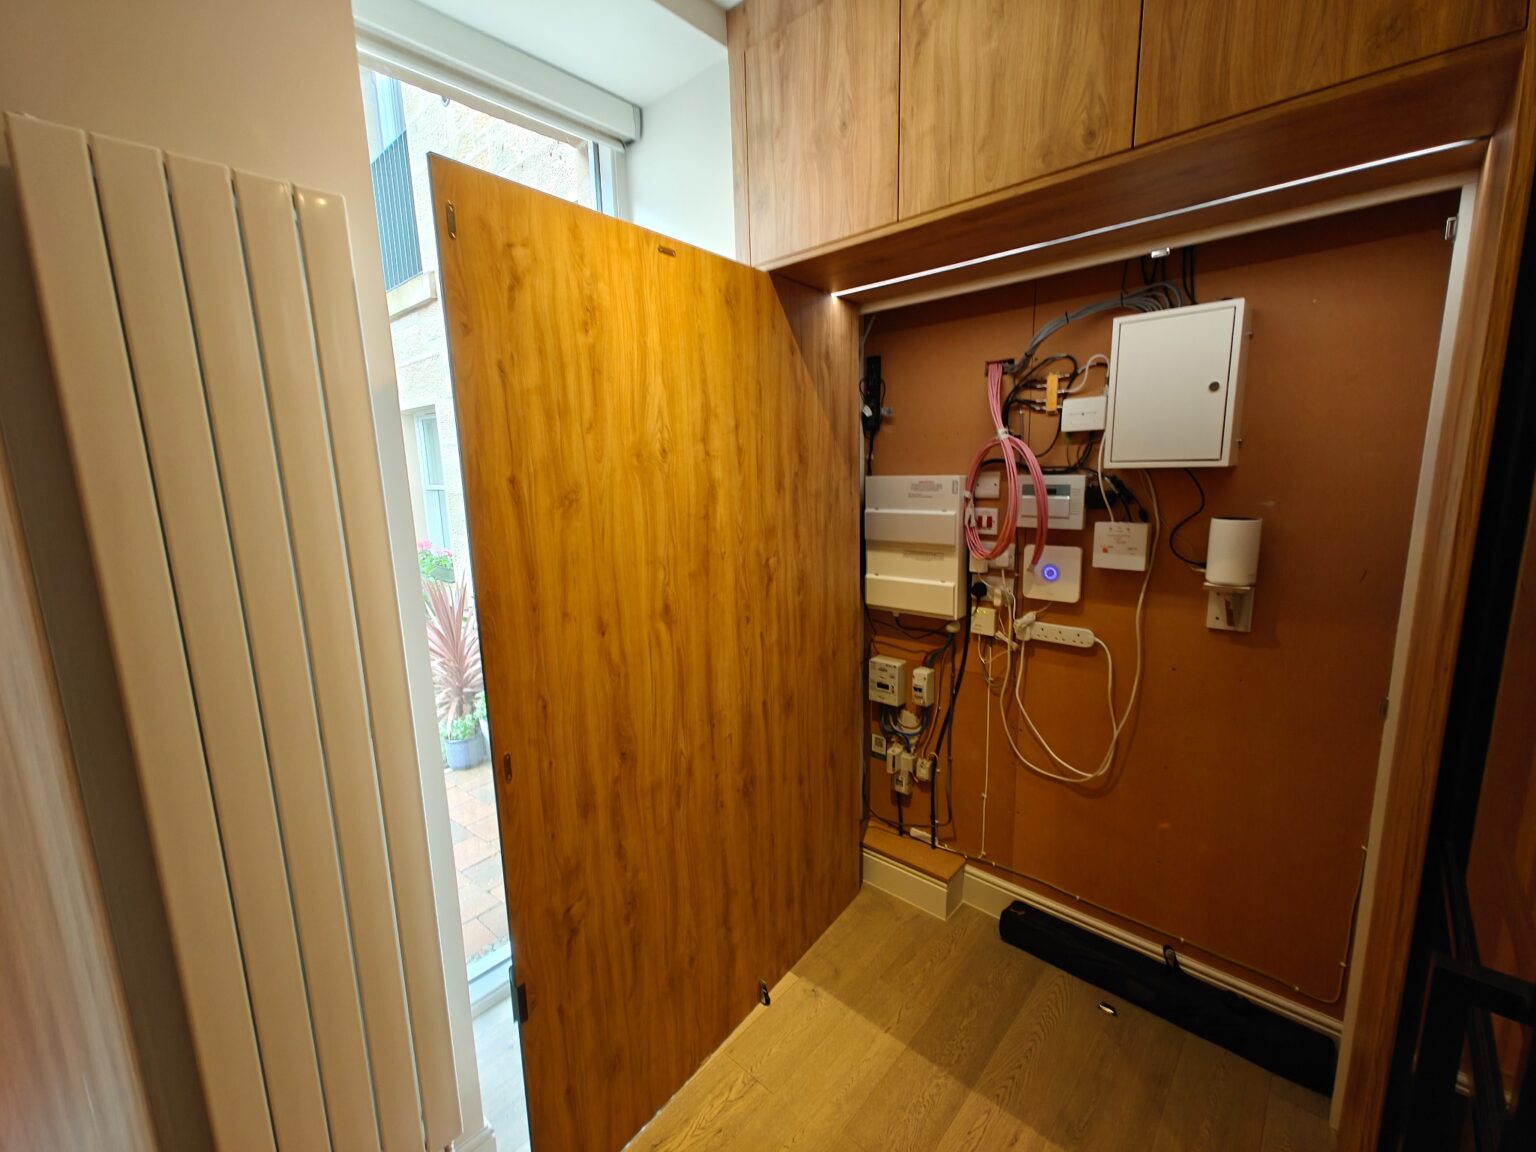
For the wall cladding and door fronts, SWISSKRONO moisture resistant boards with a black core were used. The channels were CNC routed to create the slatted effect, allowing the black core to show through as a sharp shadow line. Specialist hinges were then specified so the thicker doors could pivot correctly without visible gaps or awkward clashes.
A matching stand up desk was also created for the office area, giving the client additional flexibility in how the workspace is used.
The Finished Result
The finished project gives the hallway a completely new purpose. What was once transitional space now works as a defined home office, complete with storage, seating and an architectural finish that feels deliberate from every angle.
The LUMI system gives the office its own identity without making the hallway feel closed off, while the slatted panels and concealed doors bring a strong sense of continuity. It is practical, but it does not look purely functional. That is probably the strongest part of the project.
It feels like part of the home’s architecture, not an office added into a hallway as an afterthought.